EDEN HOME SOLUTIONS

Inspiration starts here

See how we’ve helped homeowners turn their visions into reality. Each project is a testament to our commitment to excellence.
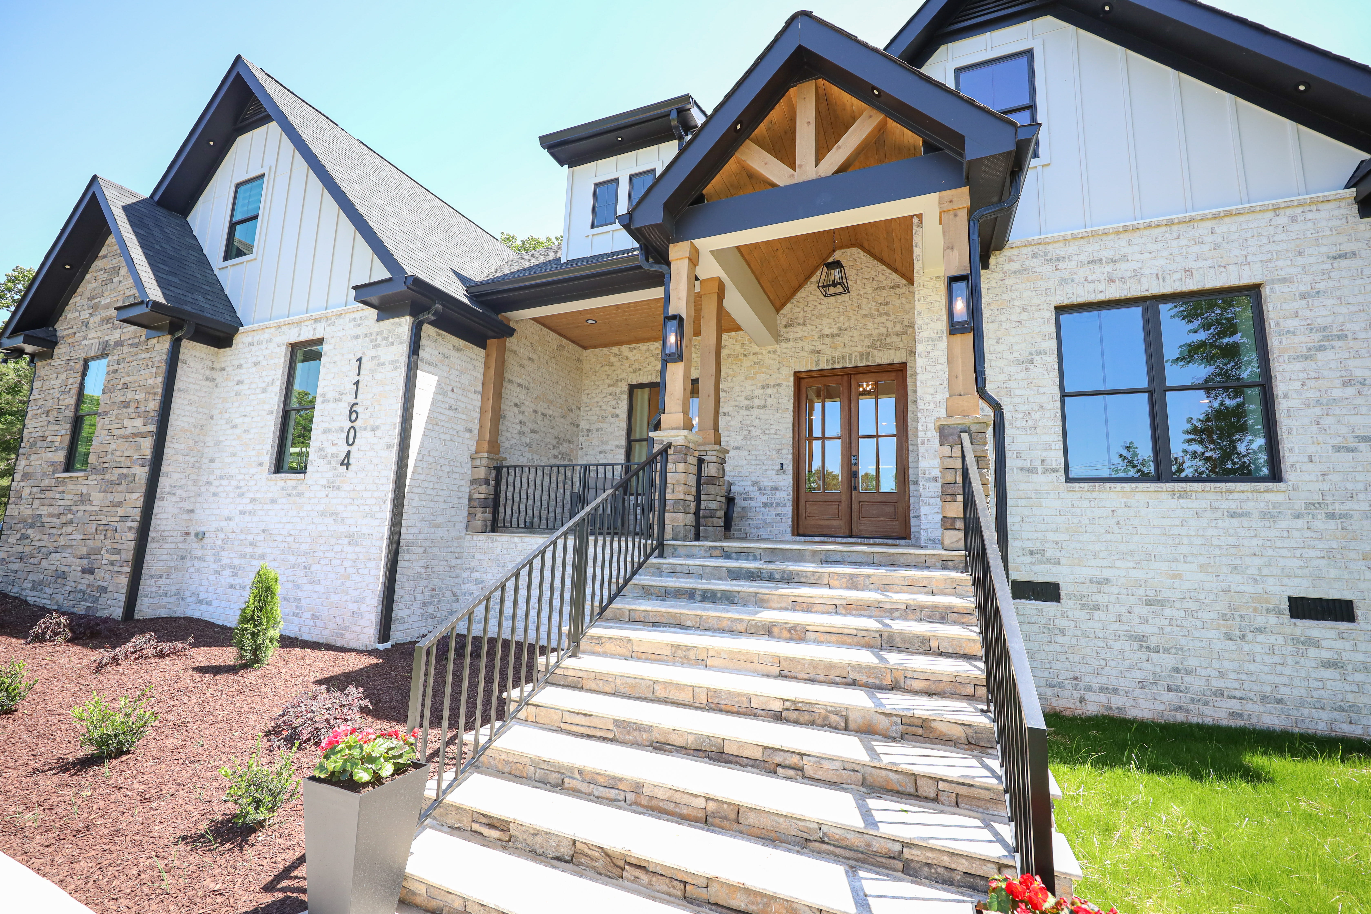
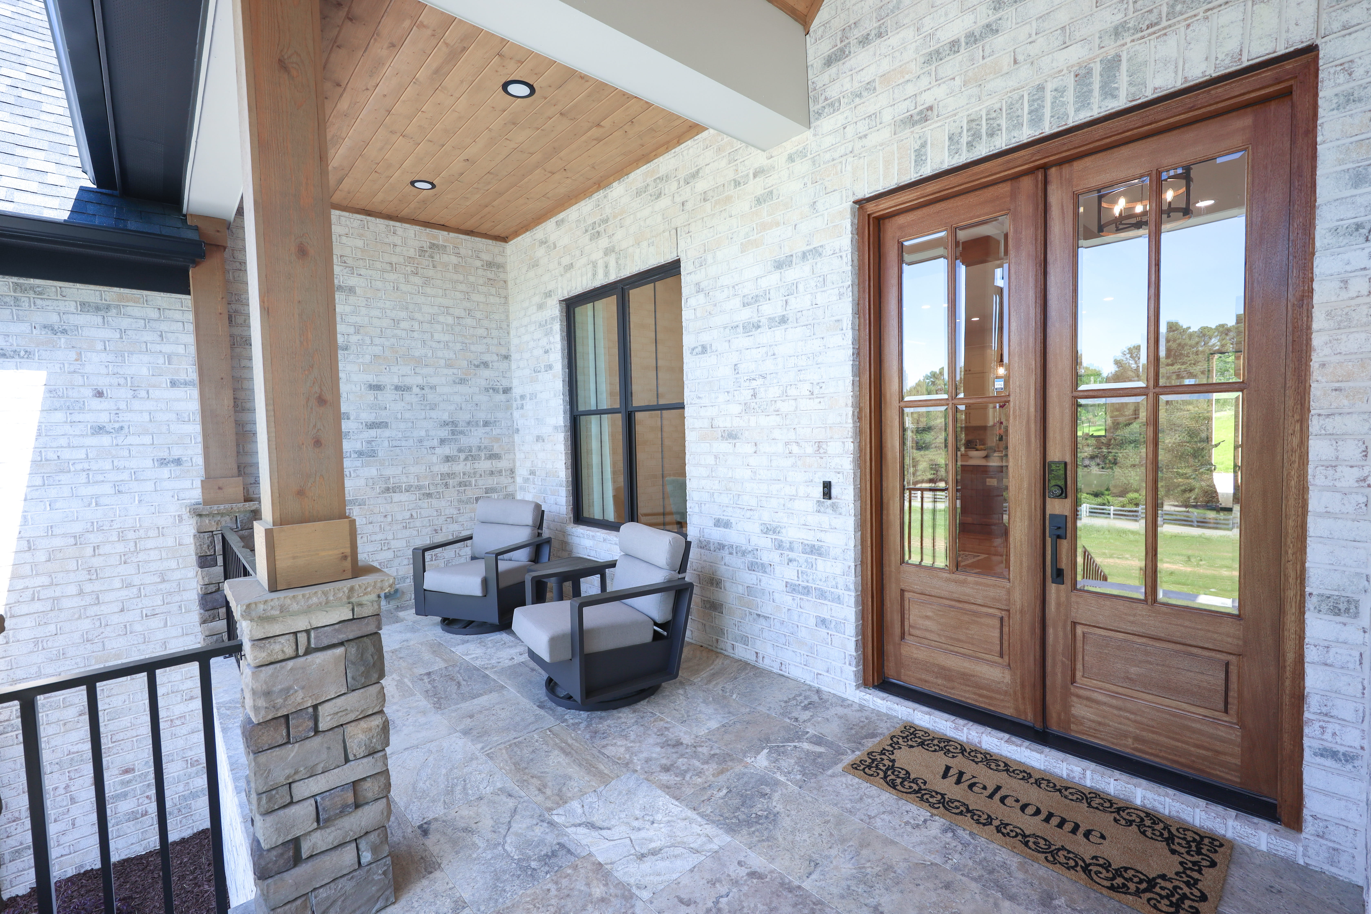
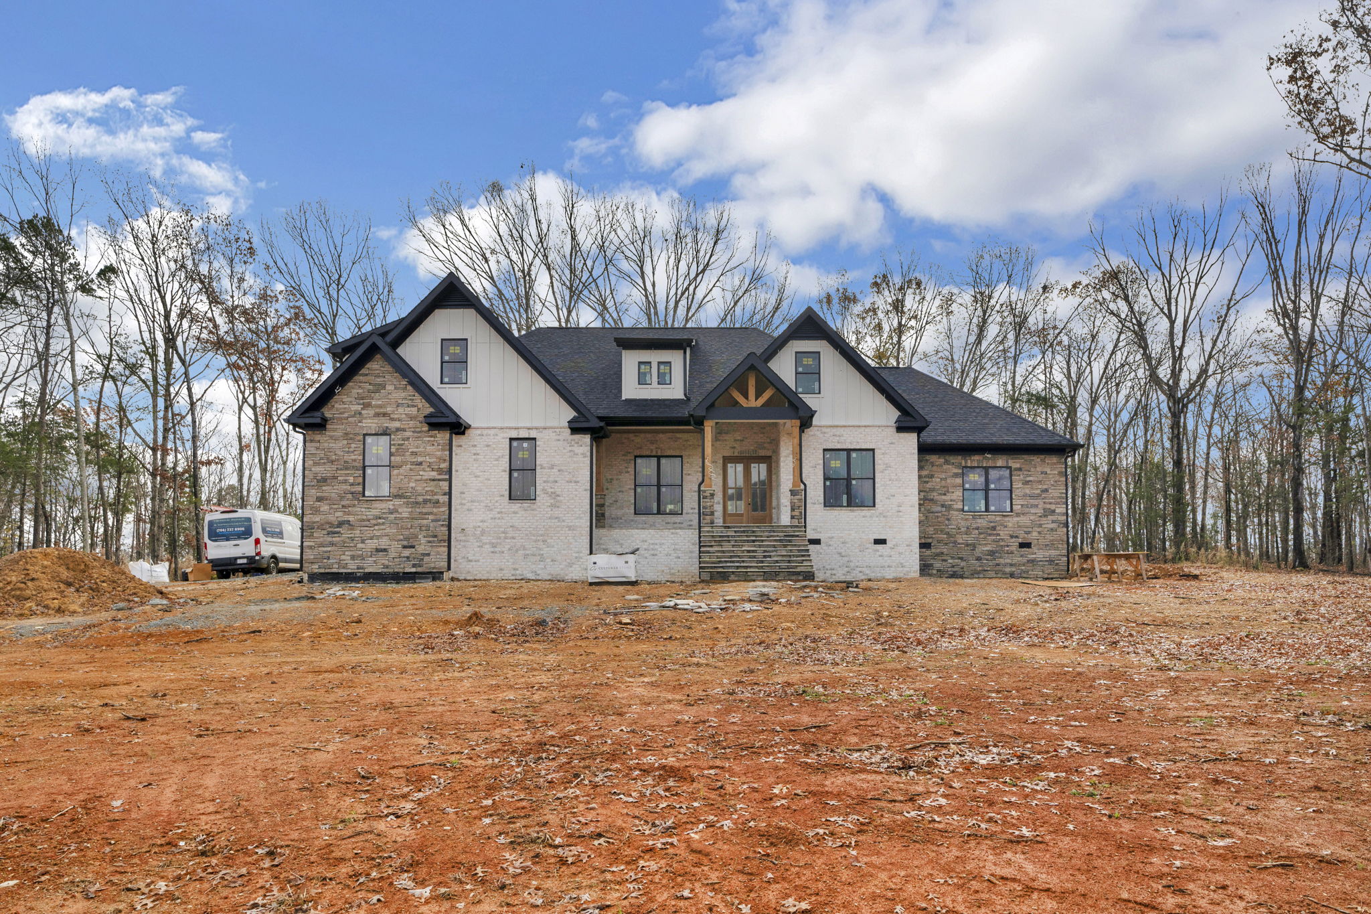
Covered front entry of a custom home with white brick, stone accents, timber details, and wood double doors.
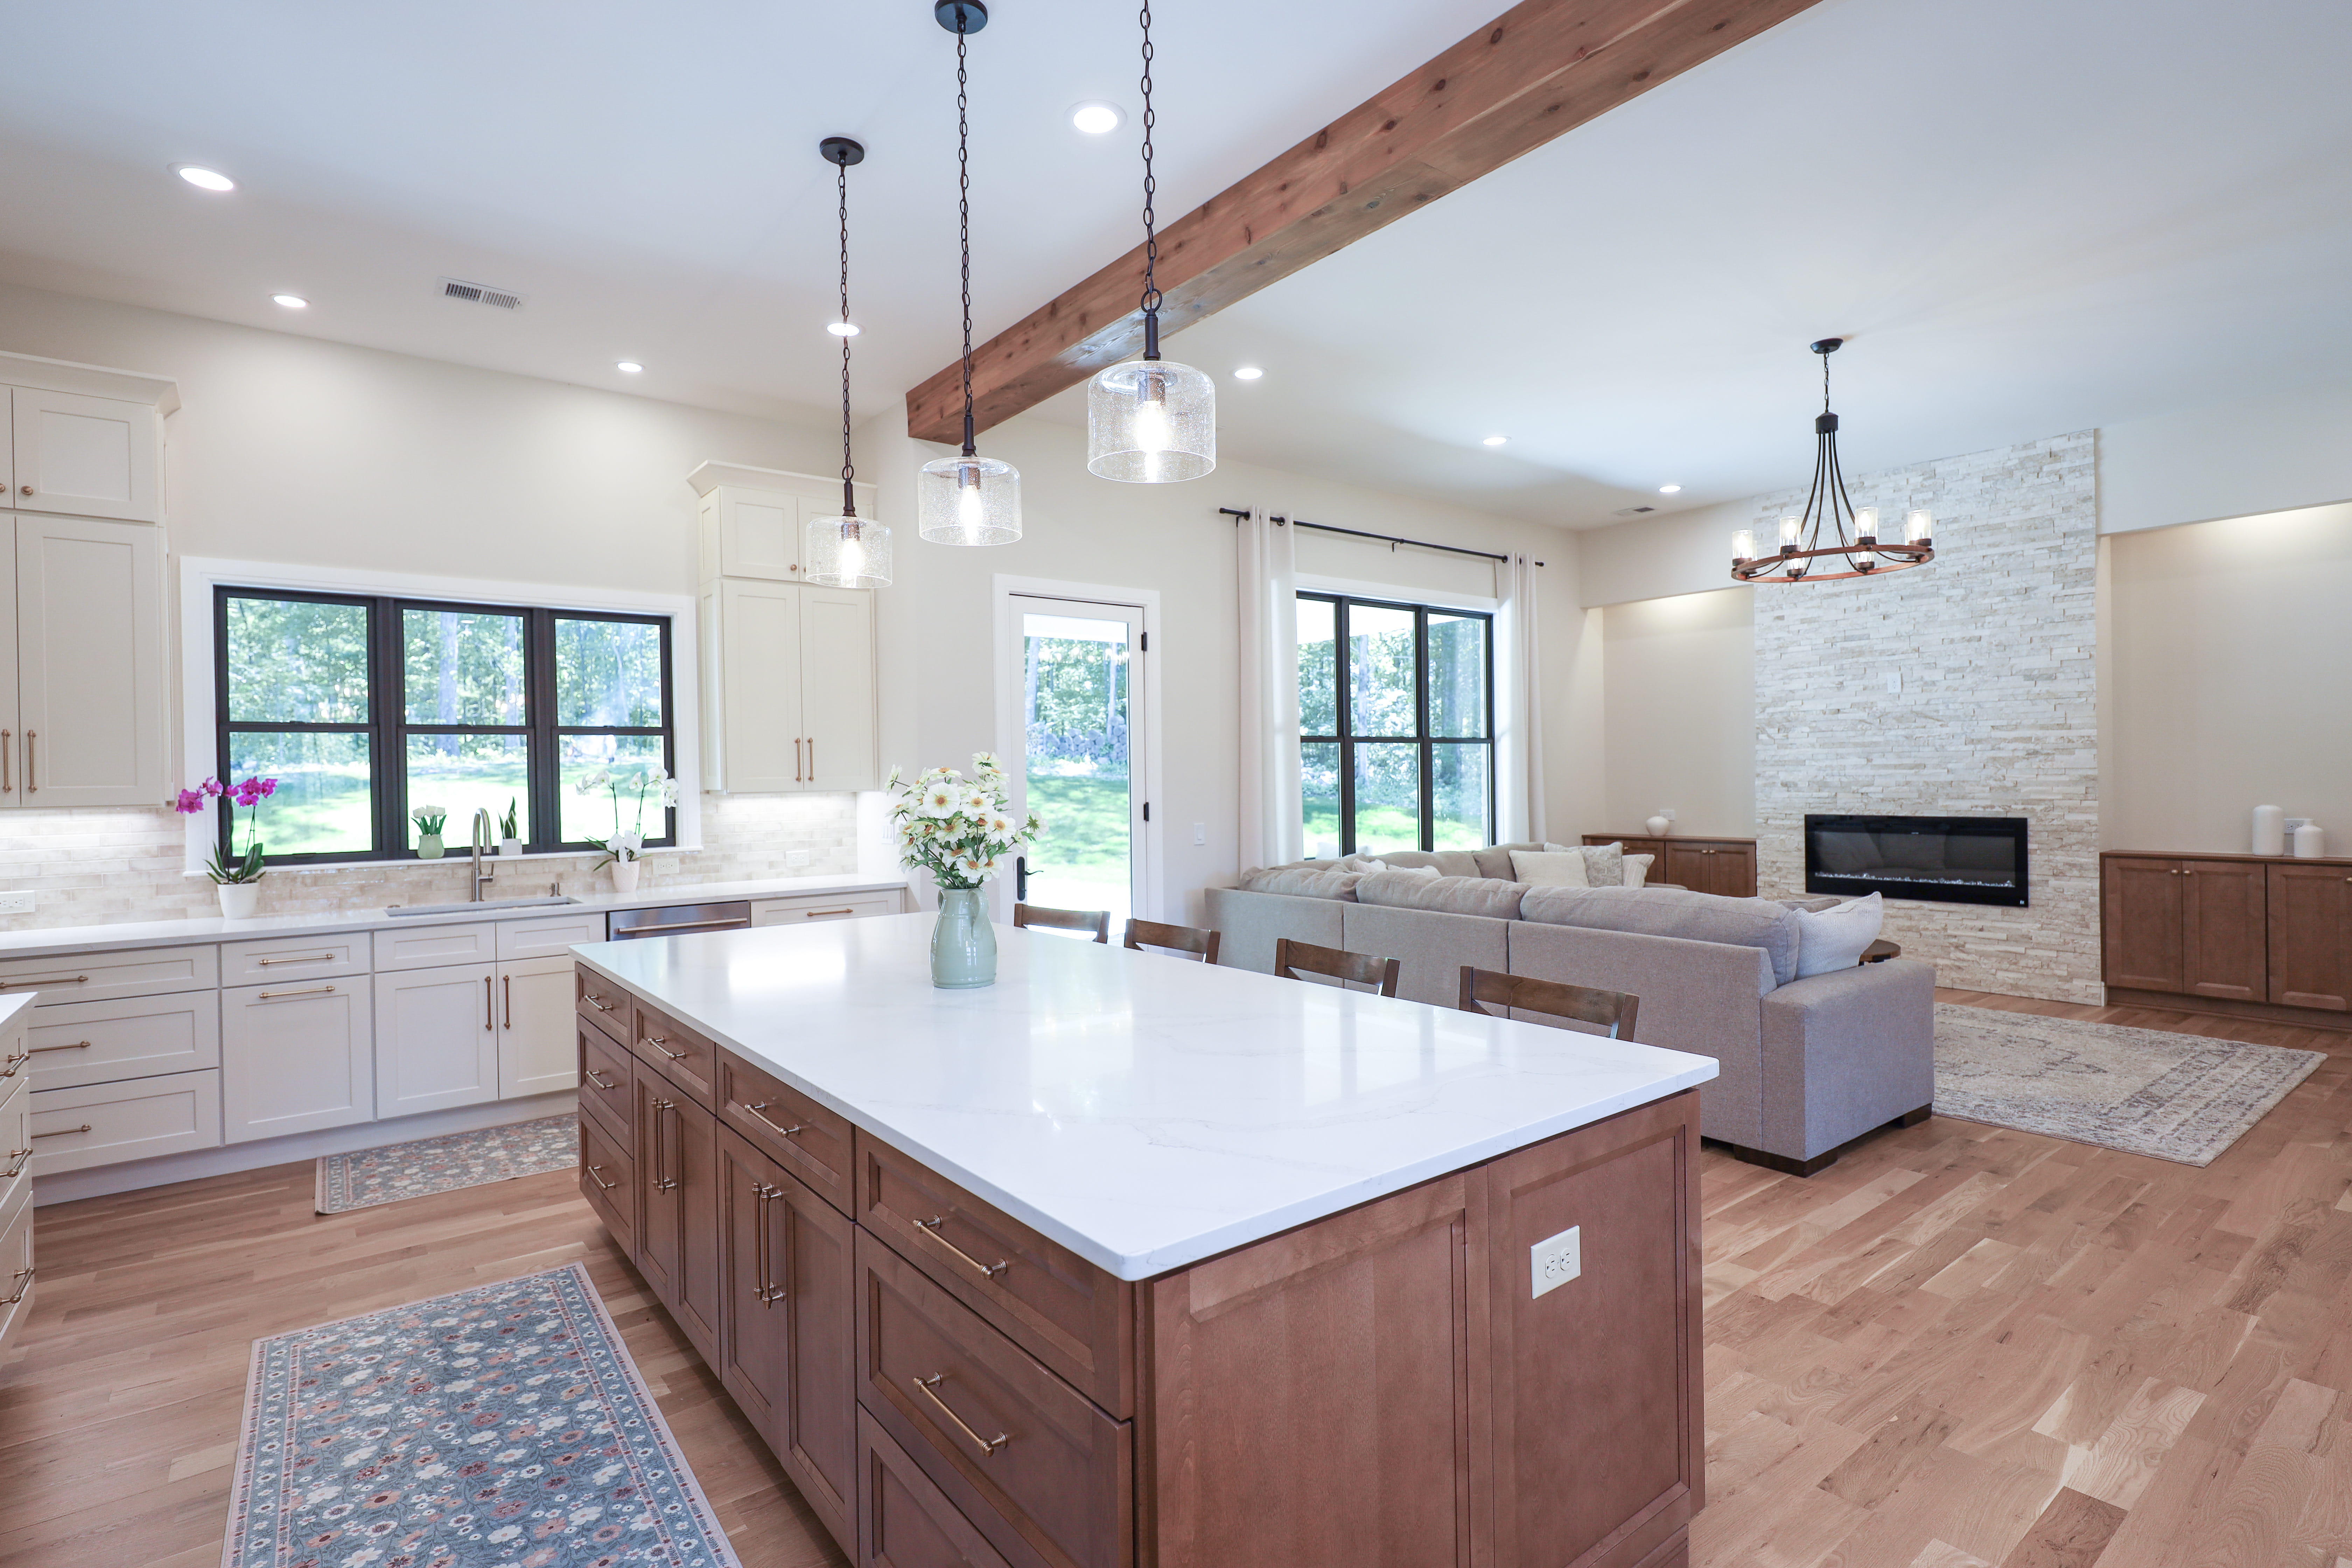
Spacious kitchen with a large wood island, white countertops, pendant lights, and an adjoining living area with a stone fireplace.Covered front porch with timber posts, white brick, stone flooring, seating area, and glass-paneled wood double doors.
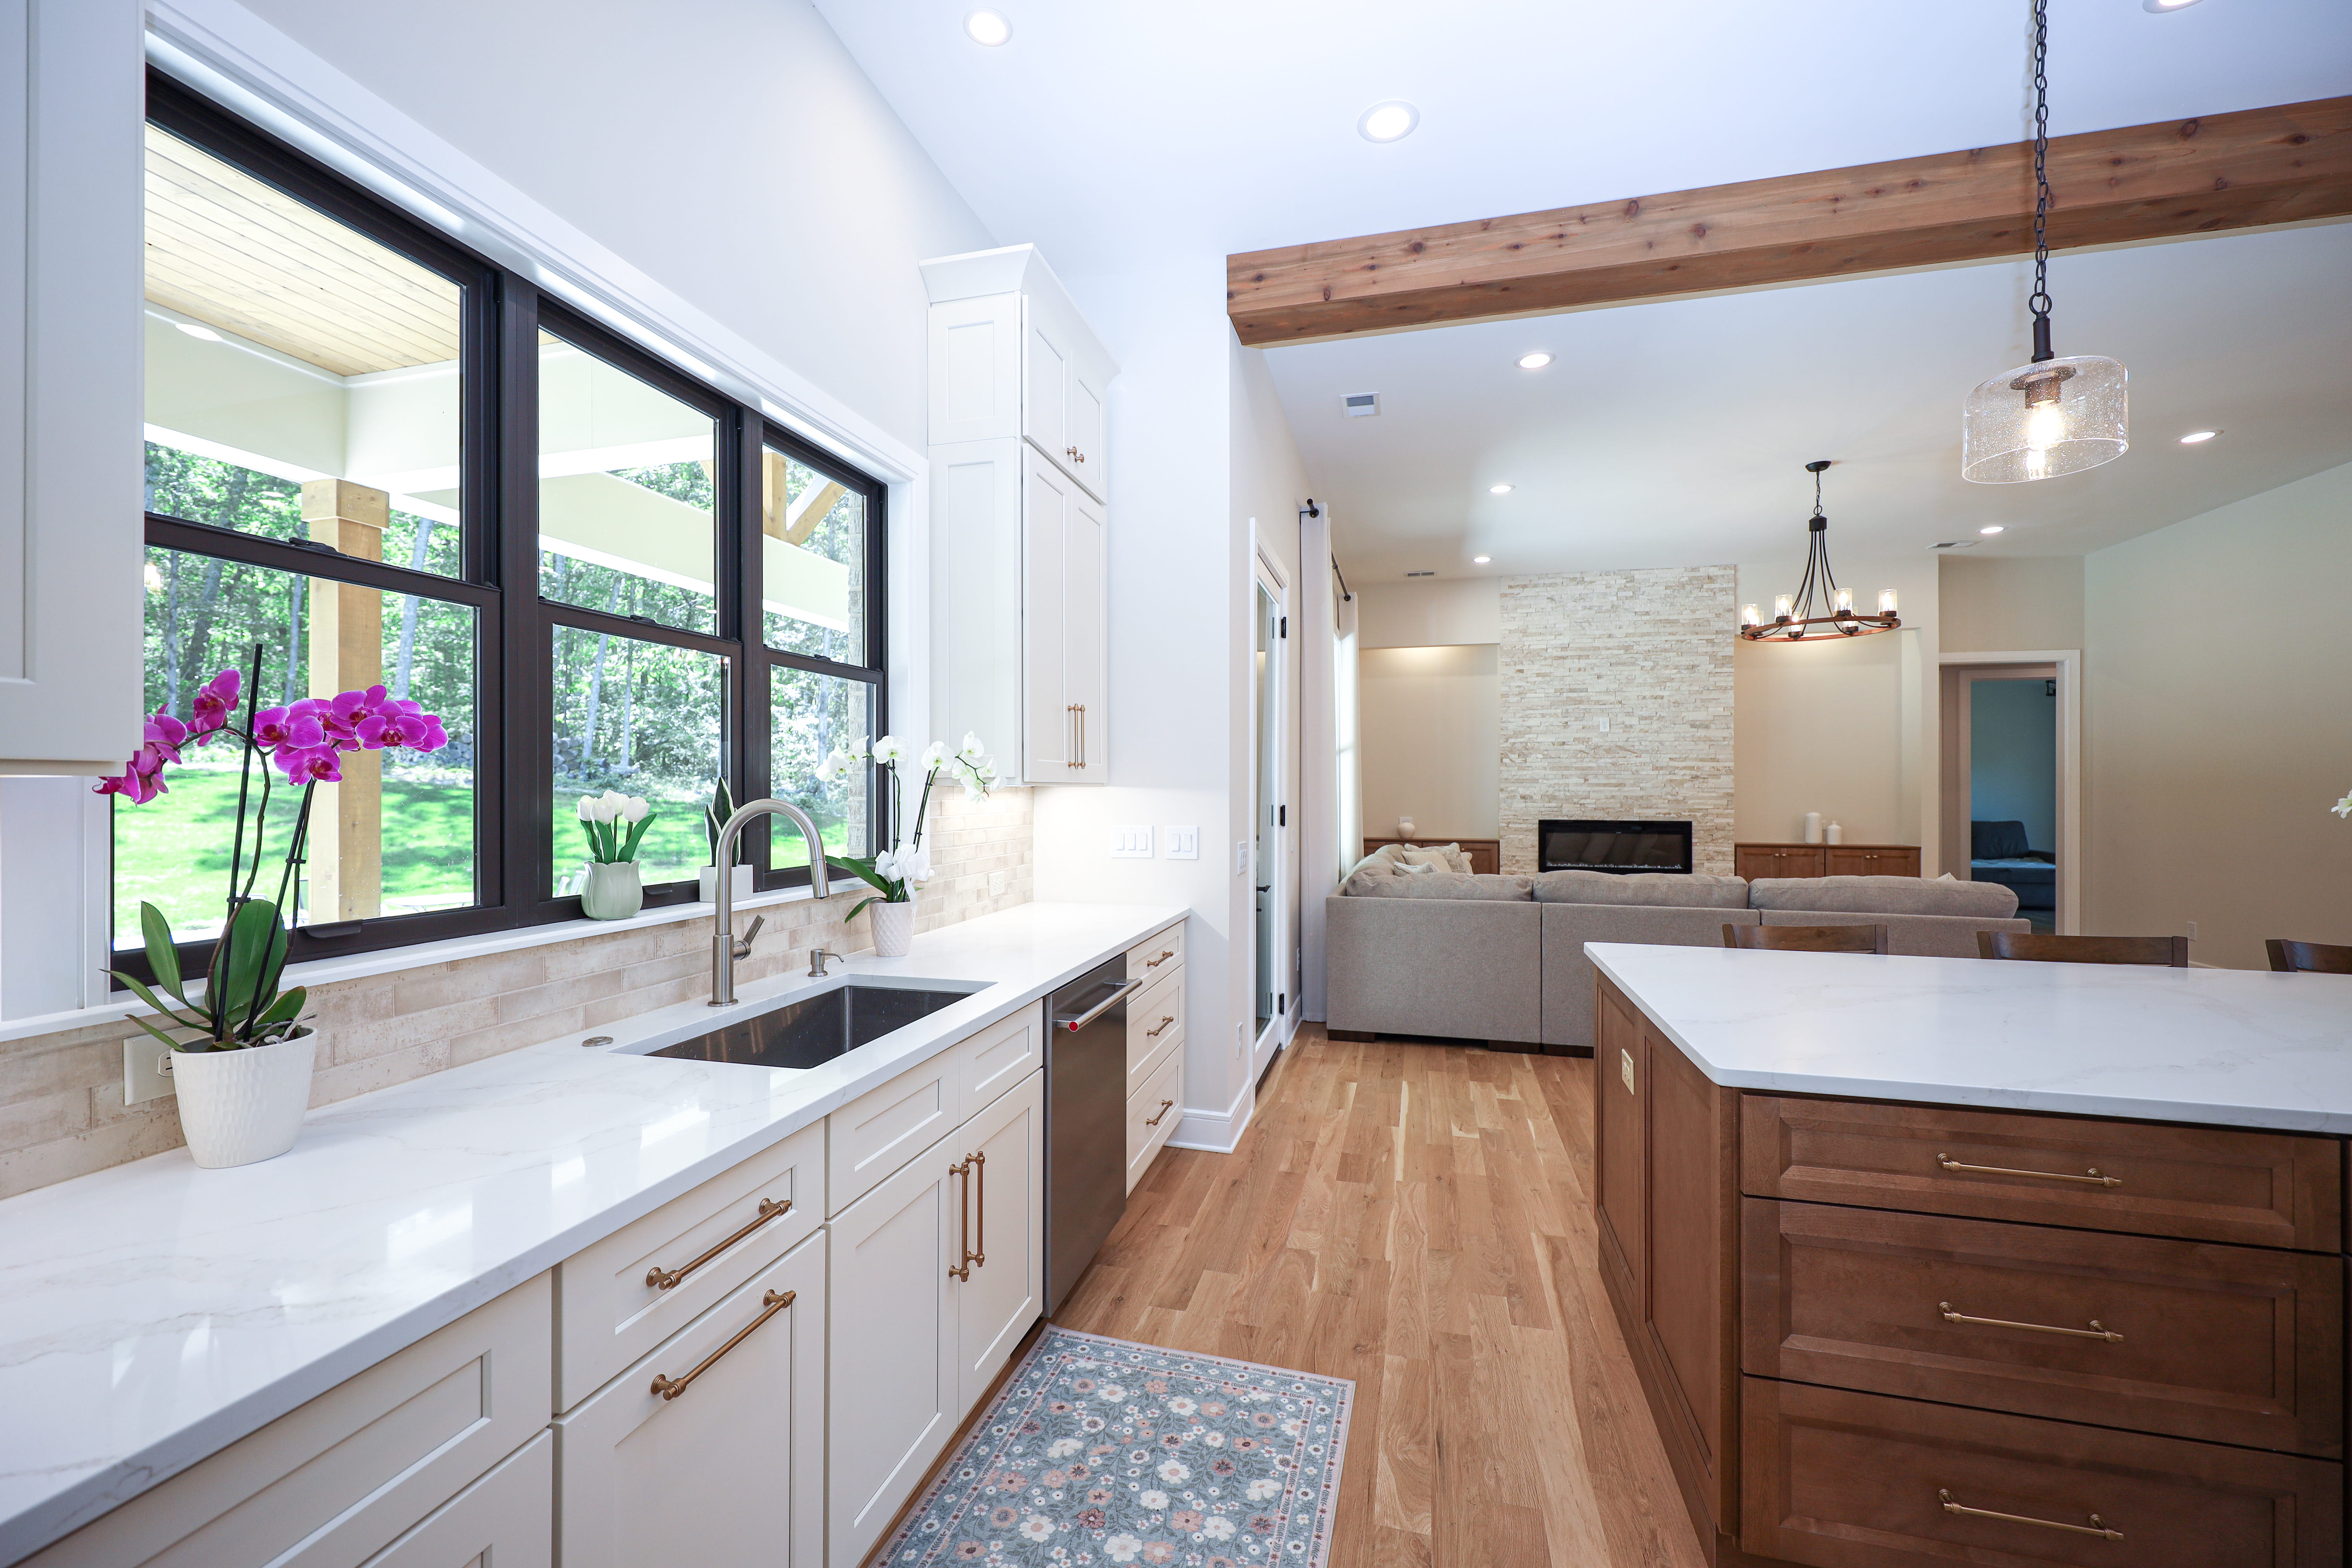
Custom kitchen sink wall with white cabinets, quartz counters, black-framed windows, orchids, and a view into the living room.
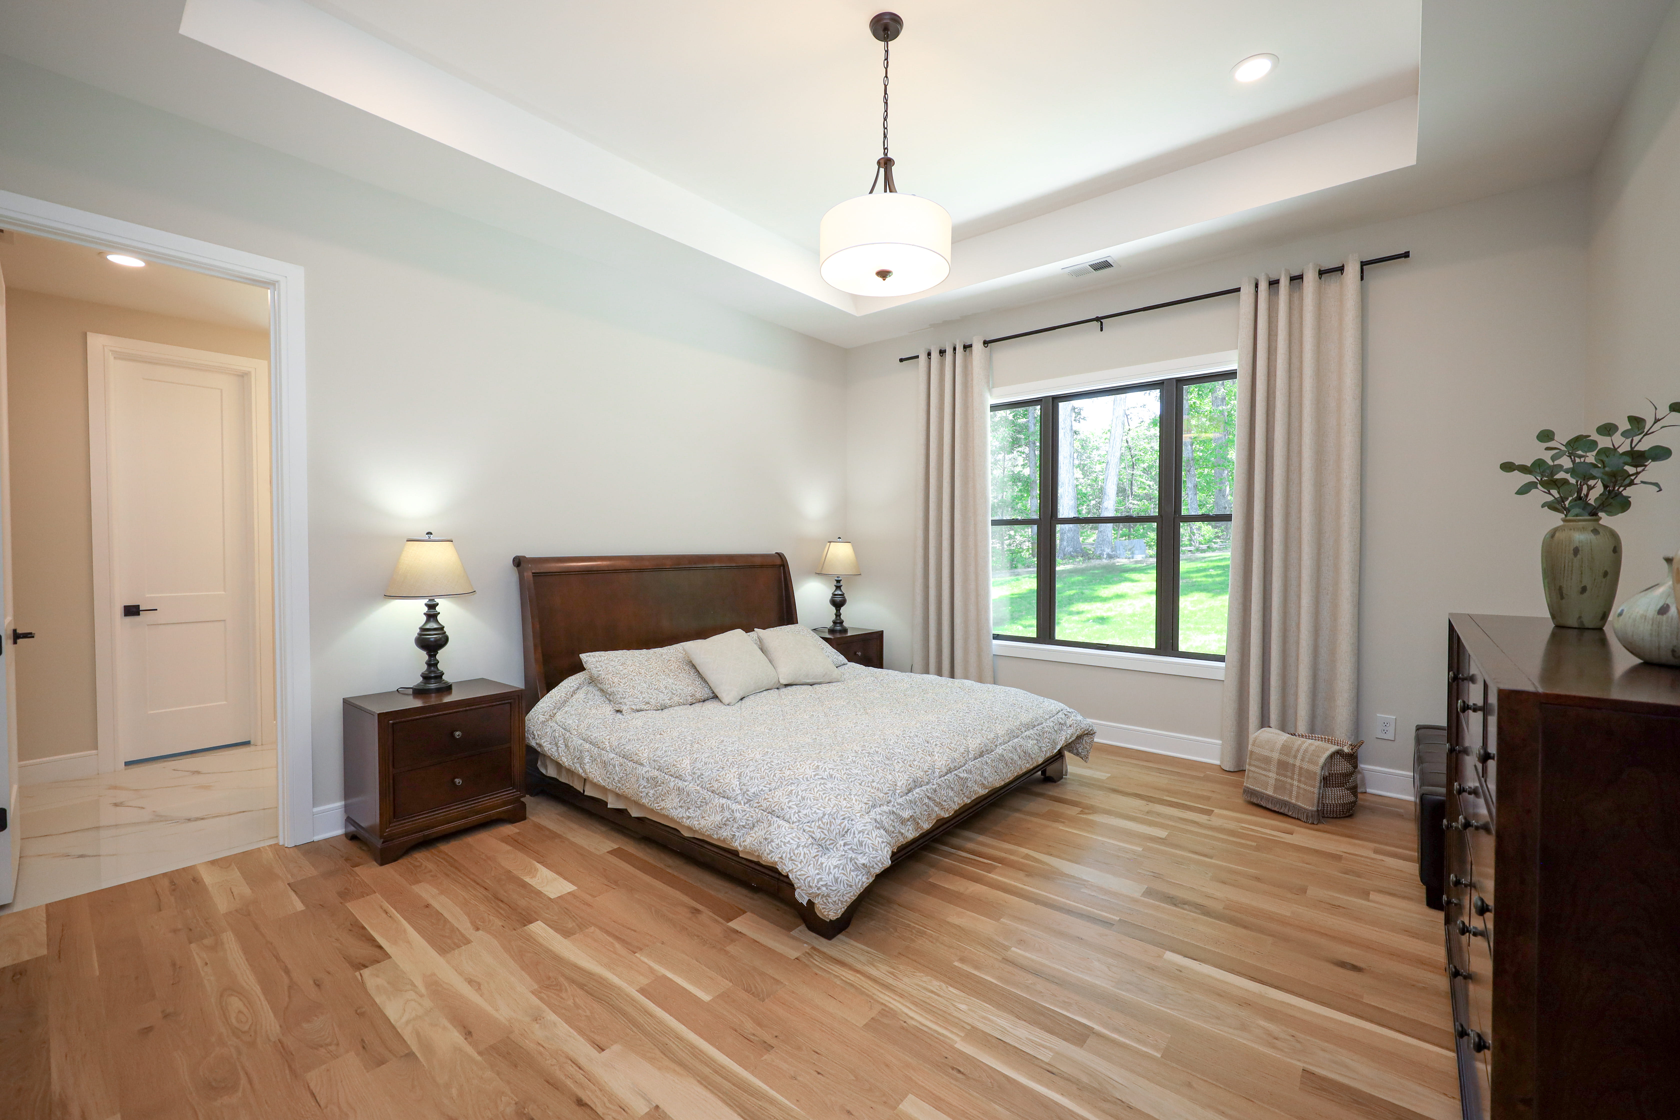
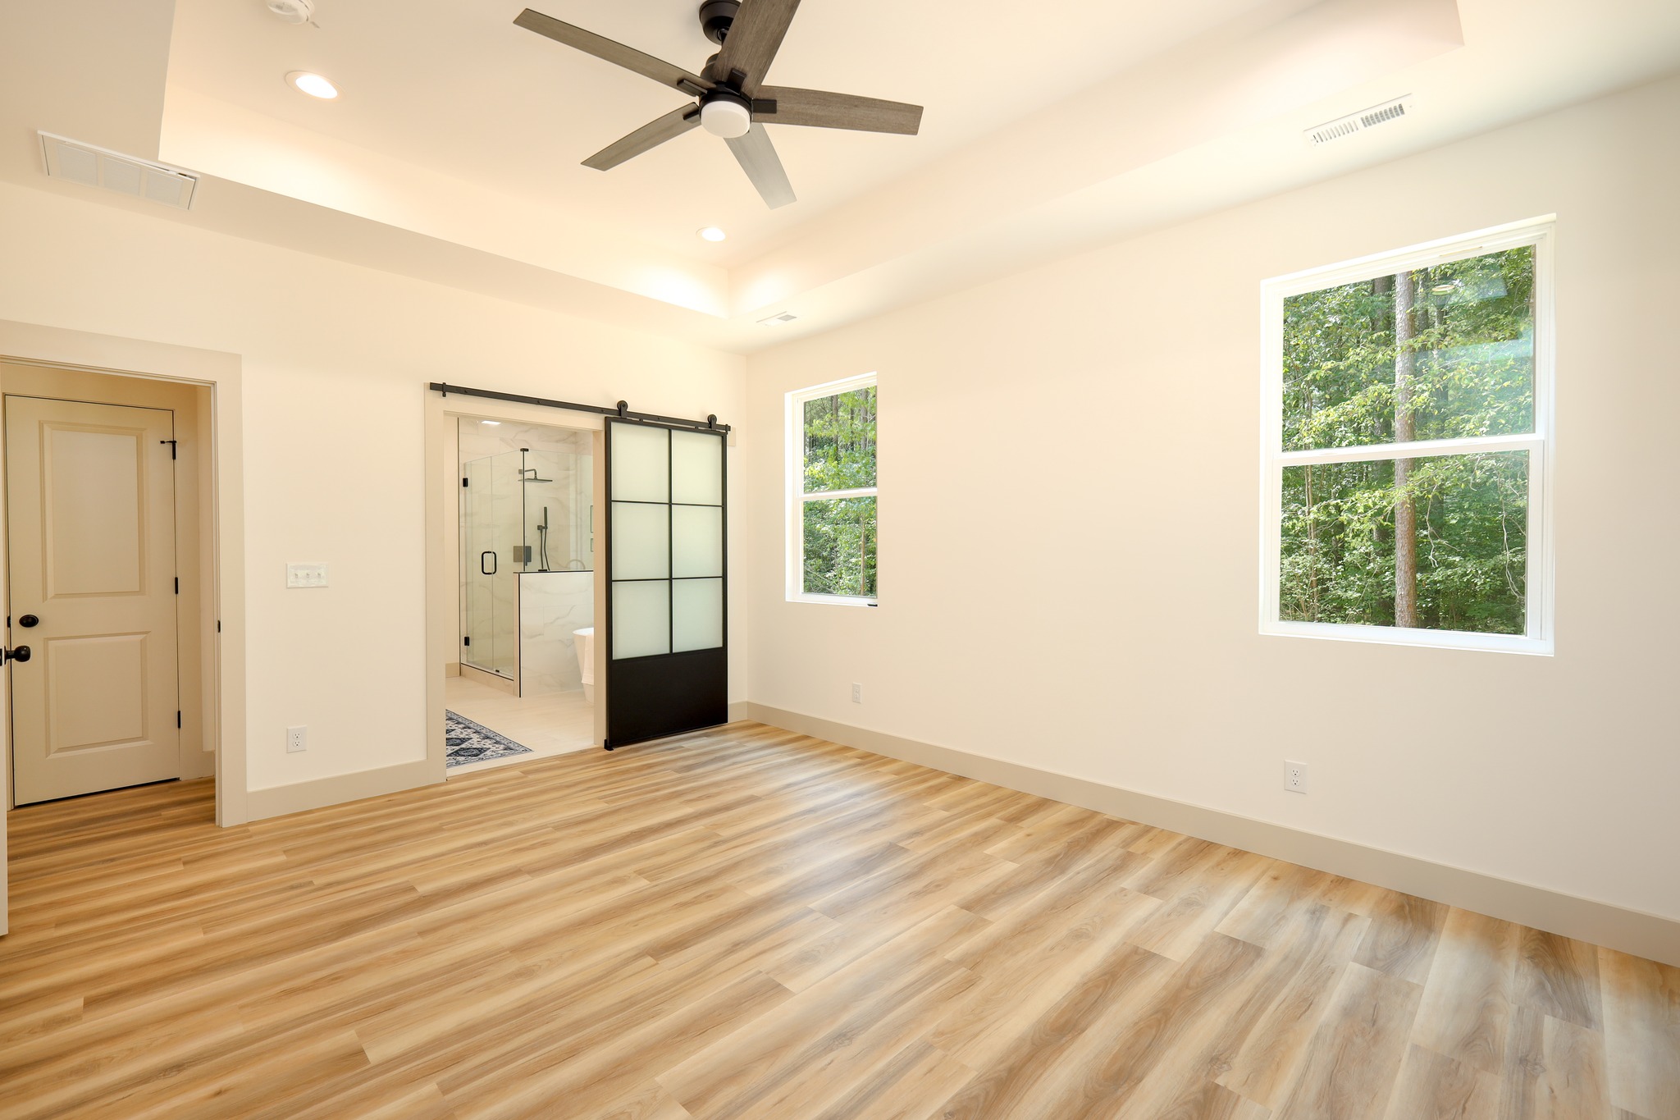
Primary bedroom with a tray ceiling, hardwood floors, neutral decor, and black-framed windows overlooking a wooded yard.
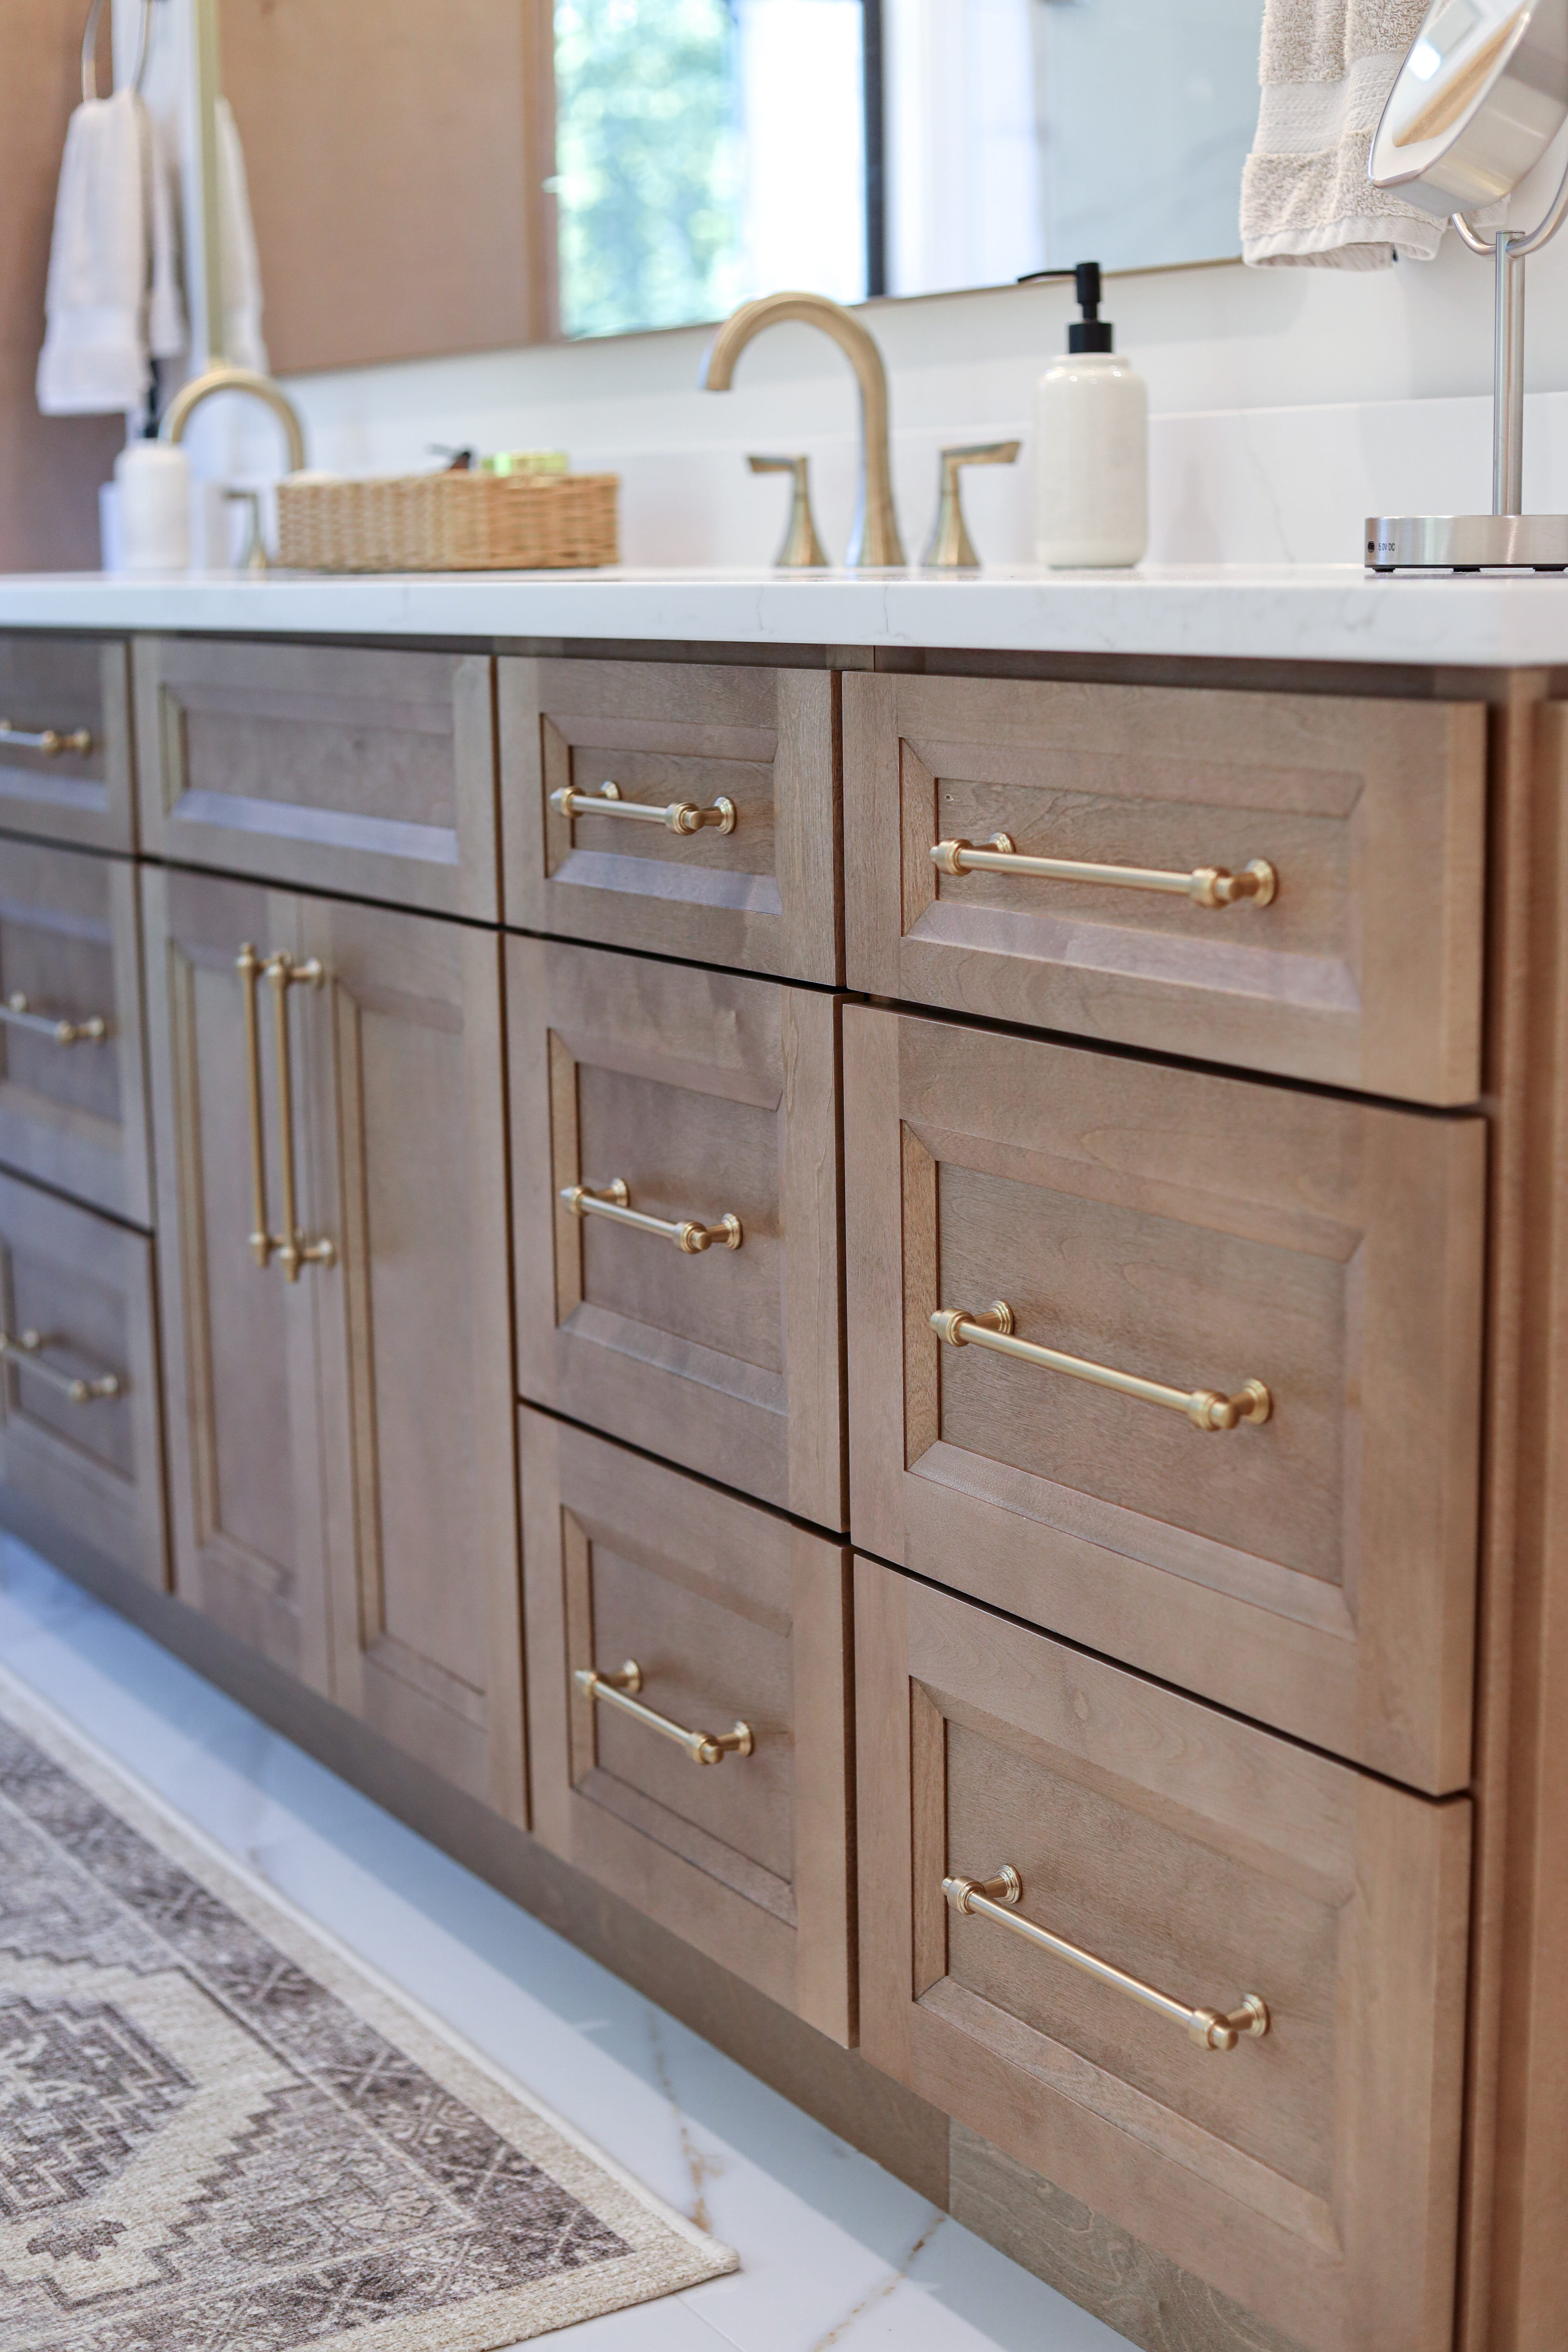
Close view of a wood bathroom vanity with inset drawers, brass pulls, white countertop, and brushed metal faucet.
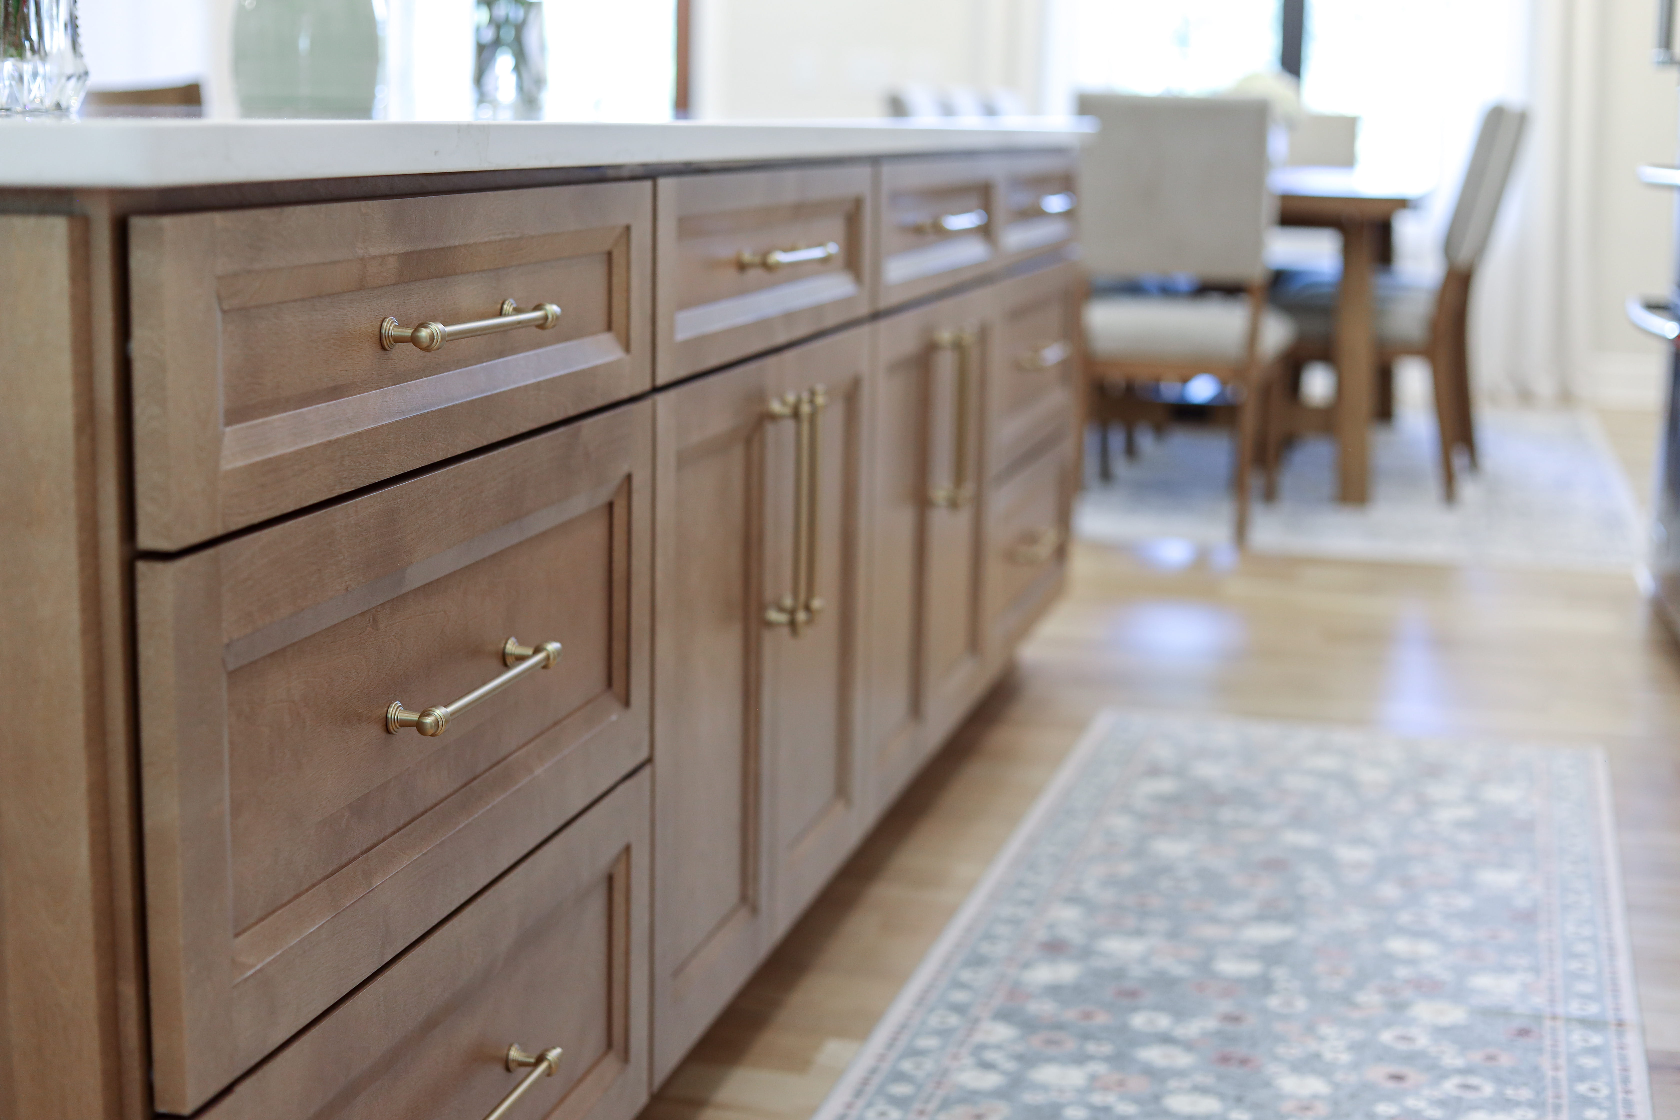
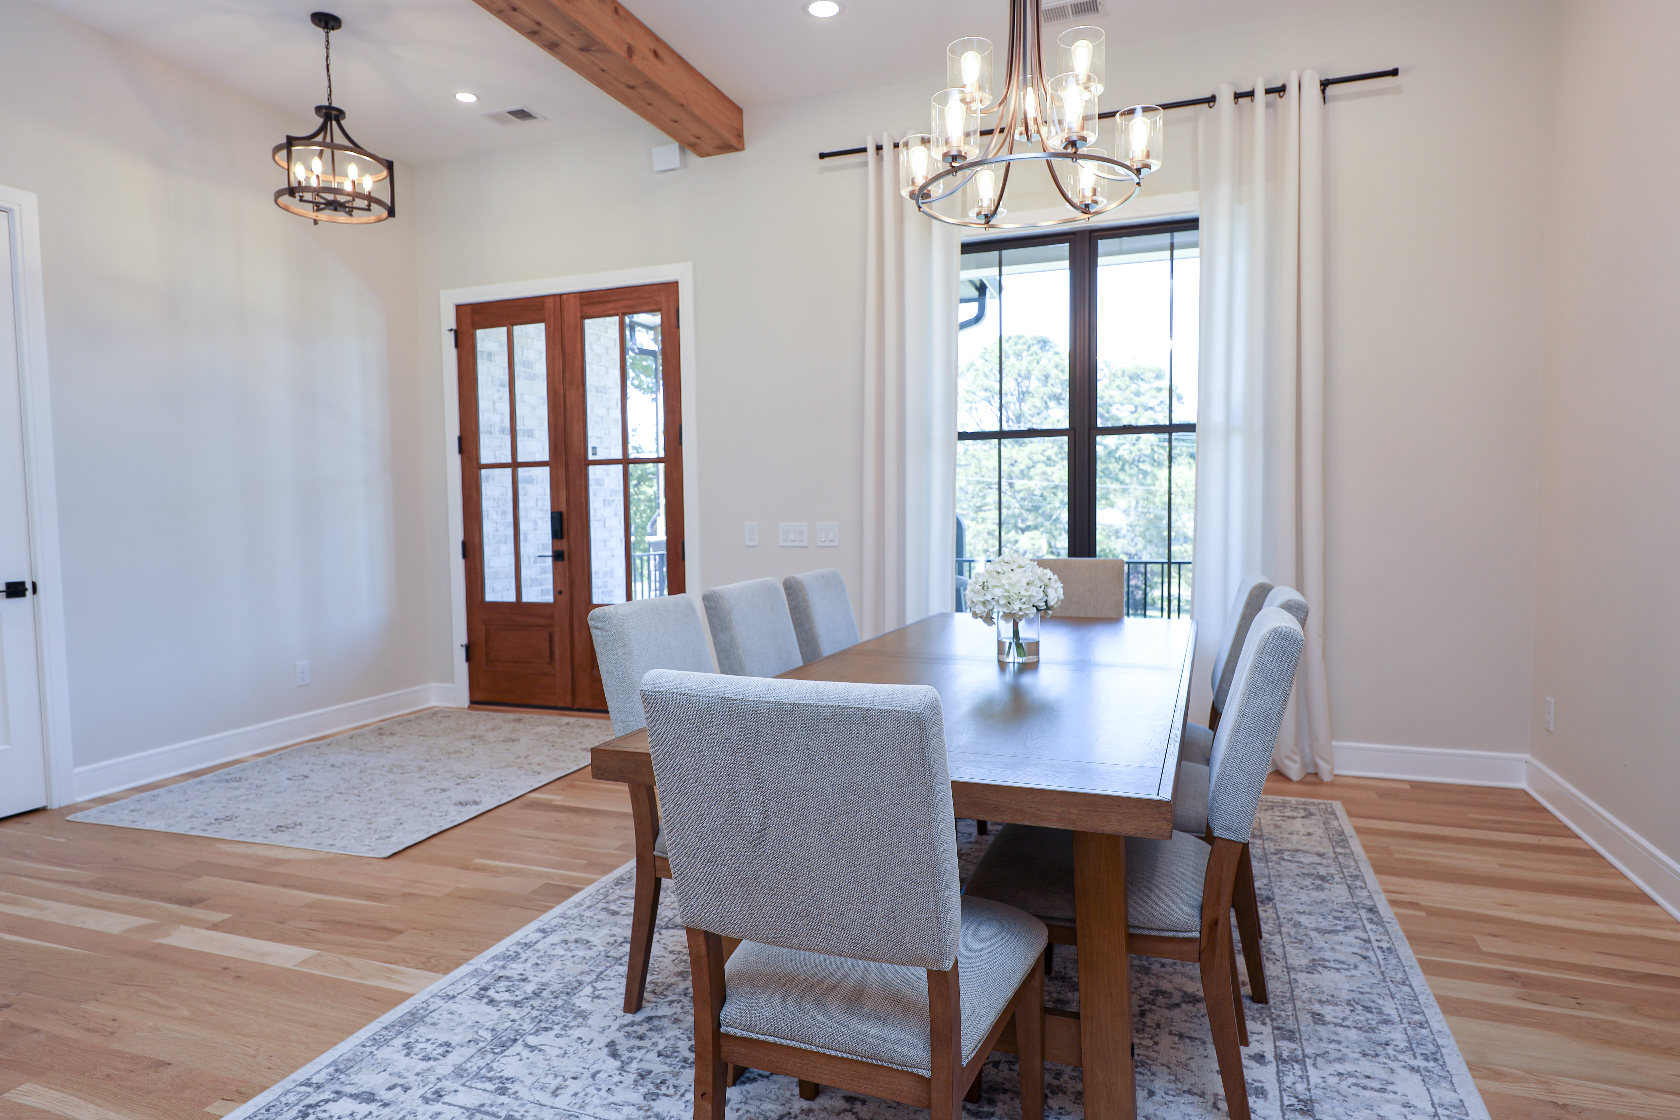
Detailed view of wood kitchen island drawers and cabinets with brass pulls beside a patterned runner rug.Formal dining room with a wood table, upholstered chairs, statement chandeliers, and glass-paneled wood entry doors.
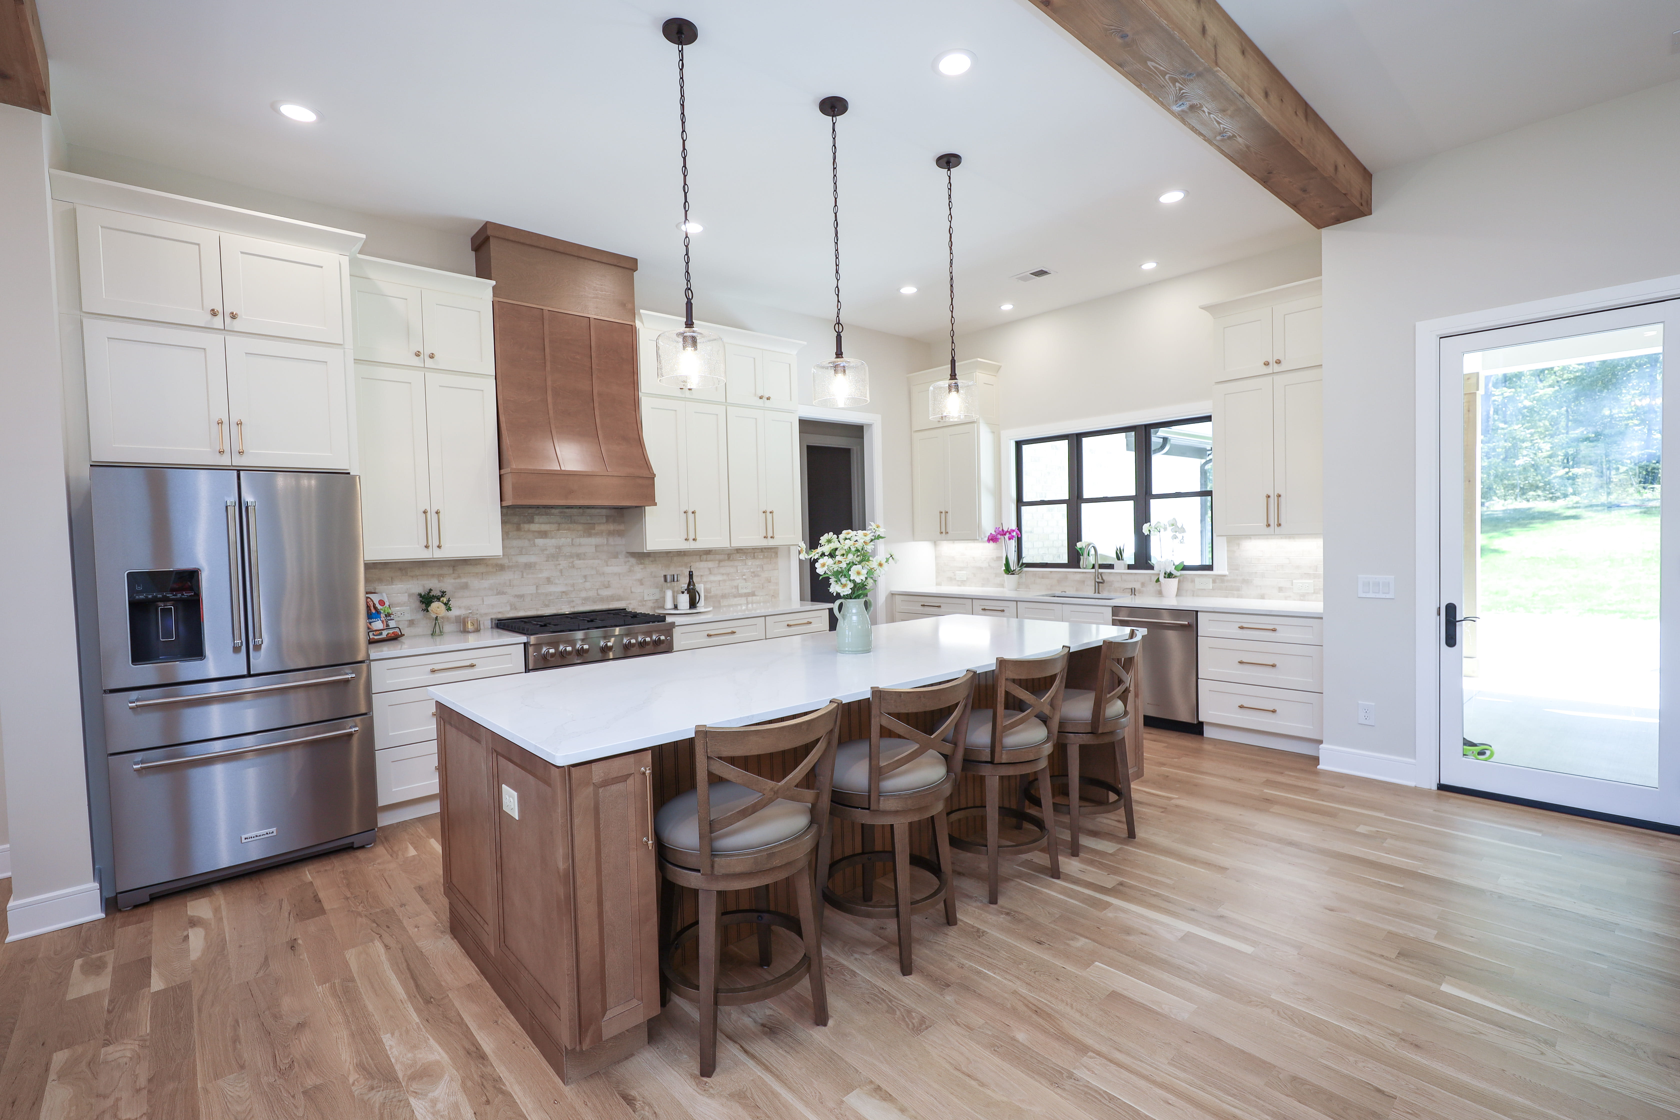
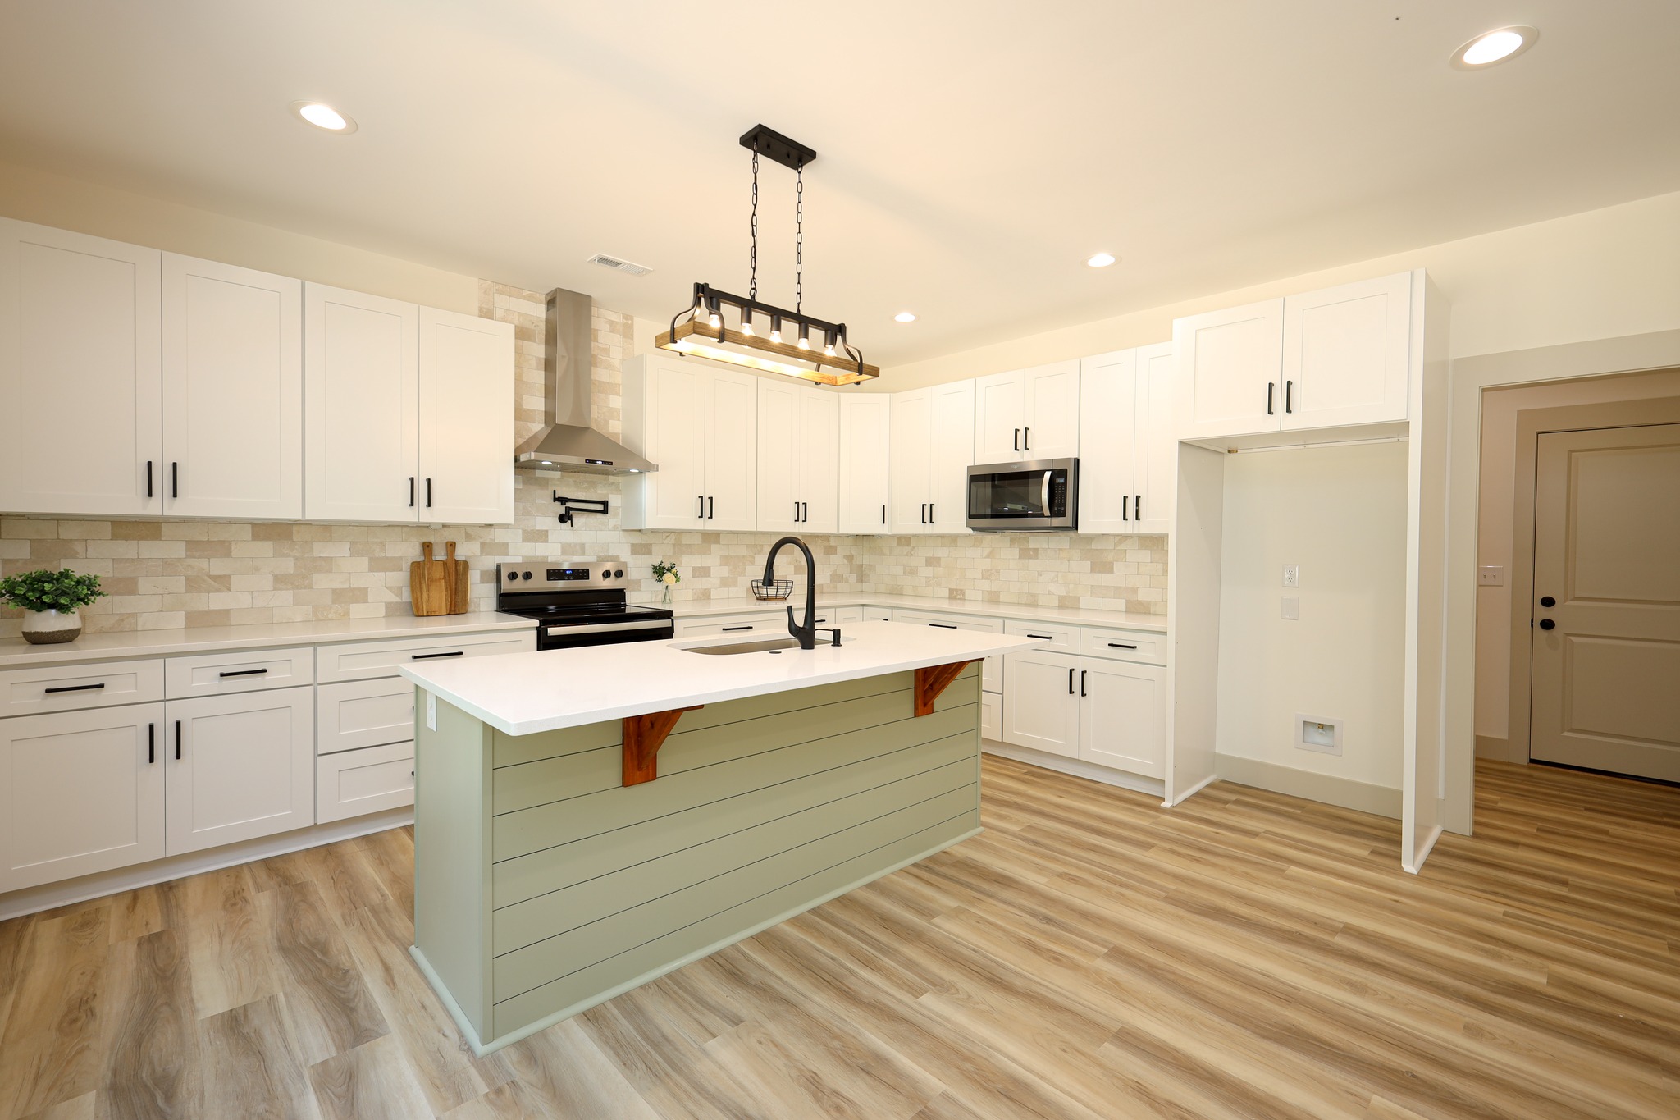
Custom kitchen with white perimeter cabinets, a large wood island, quartz countertop, pendant lights, and bar seating.
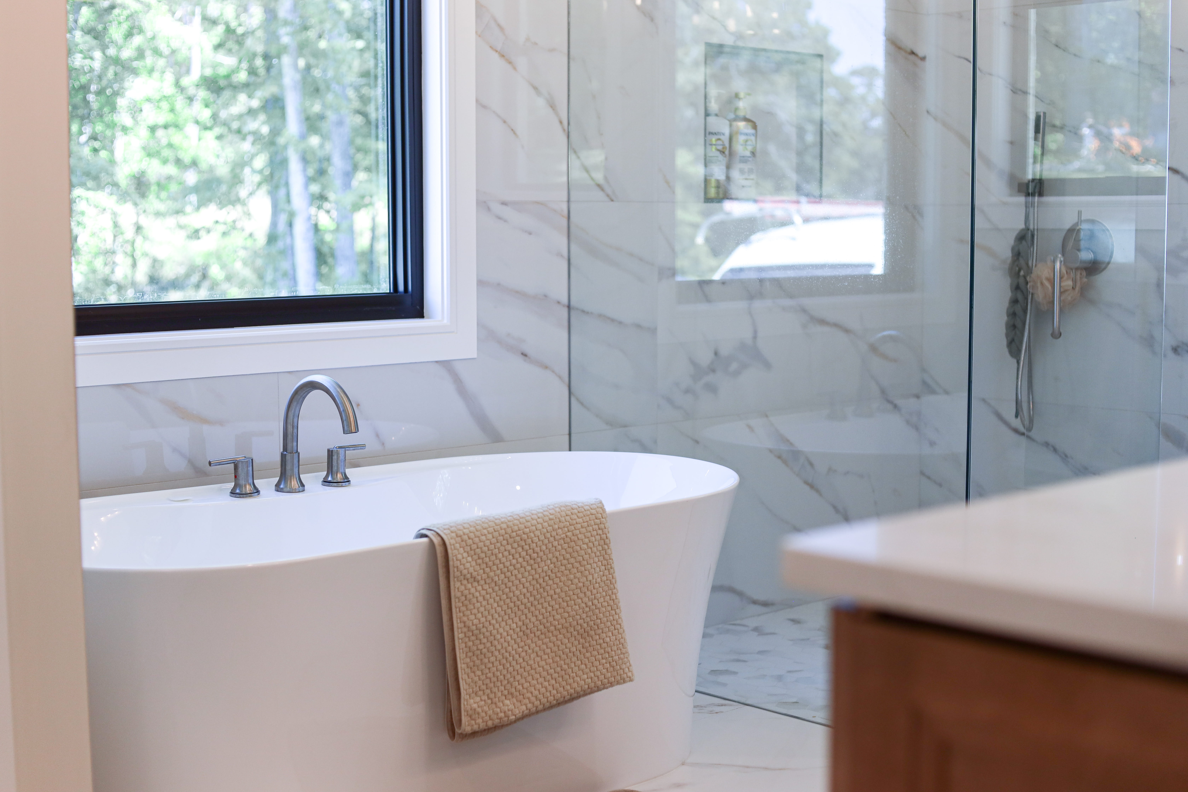
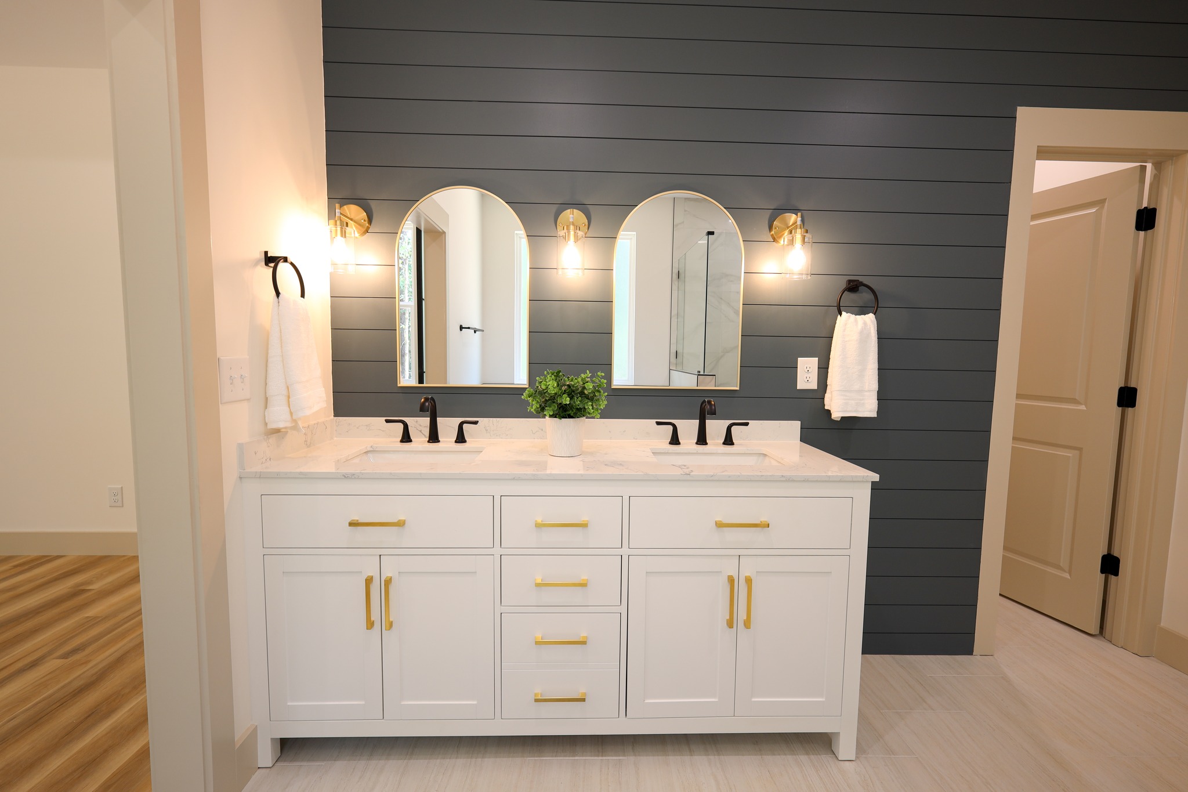
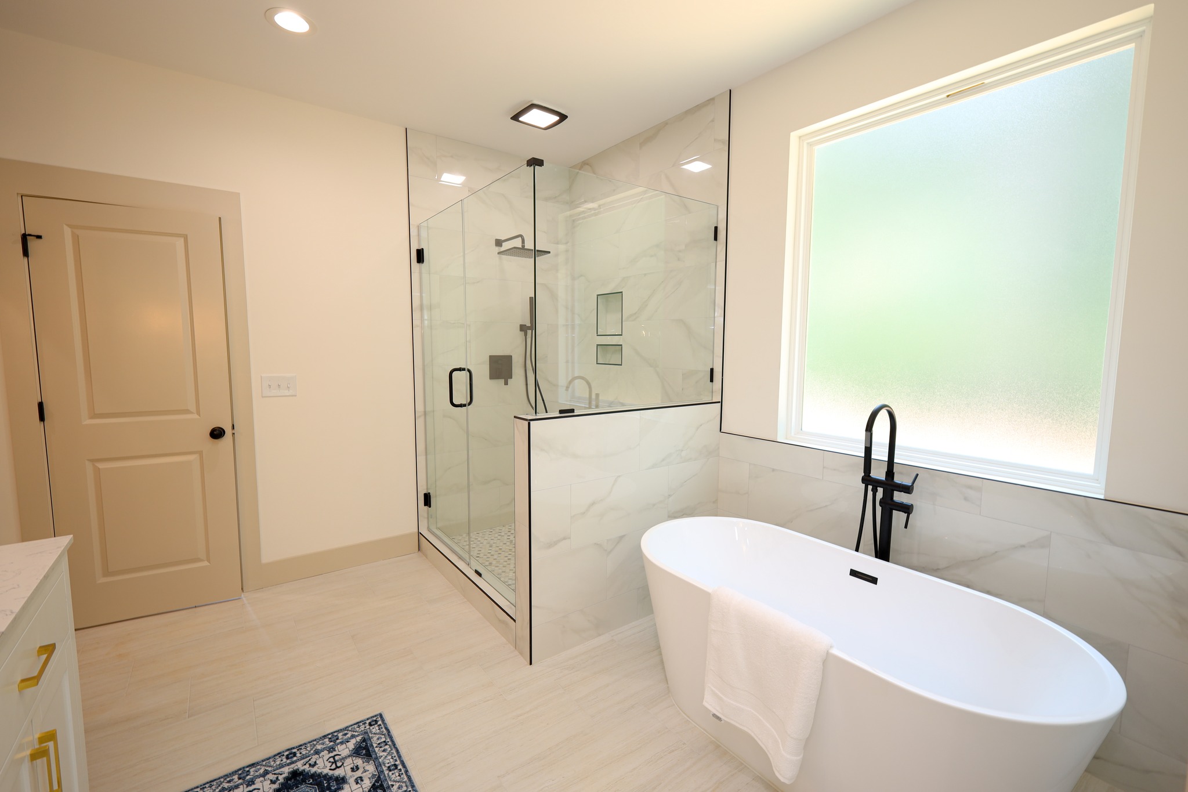
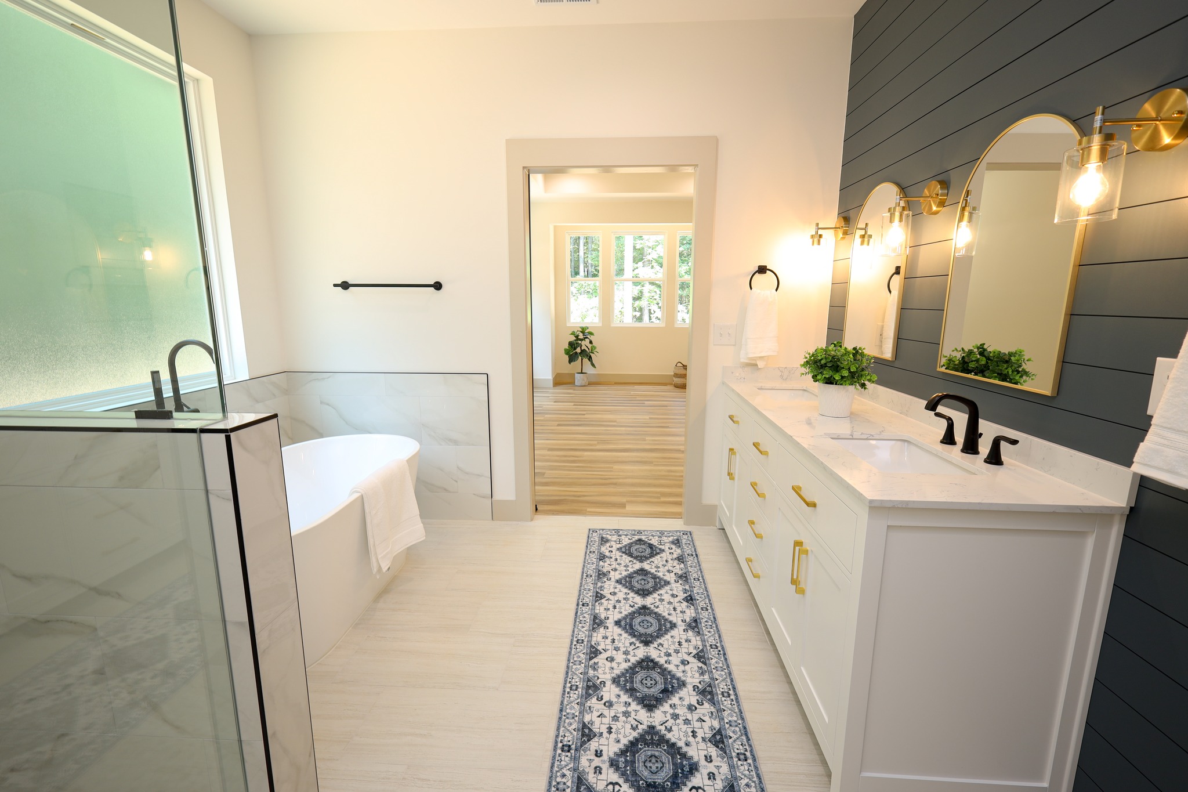
Primary bathroom with a freestanding soaking tub, marble-look tile, black-framed window, and glass-enclosed shower.
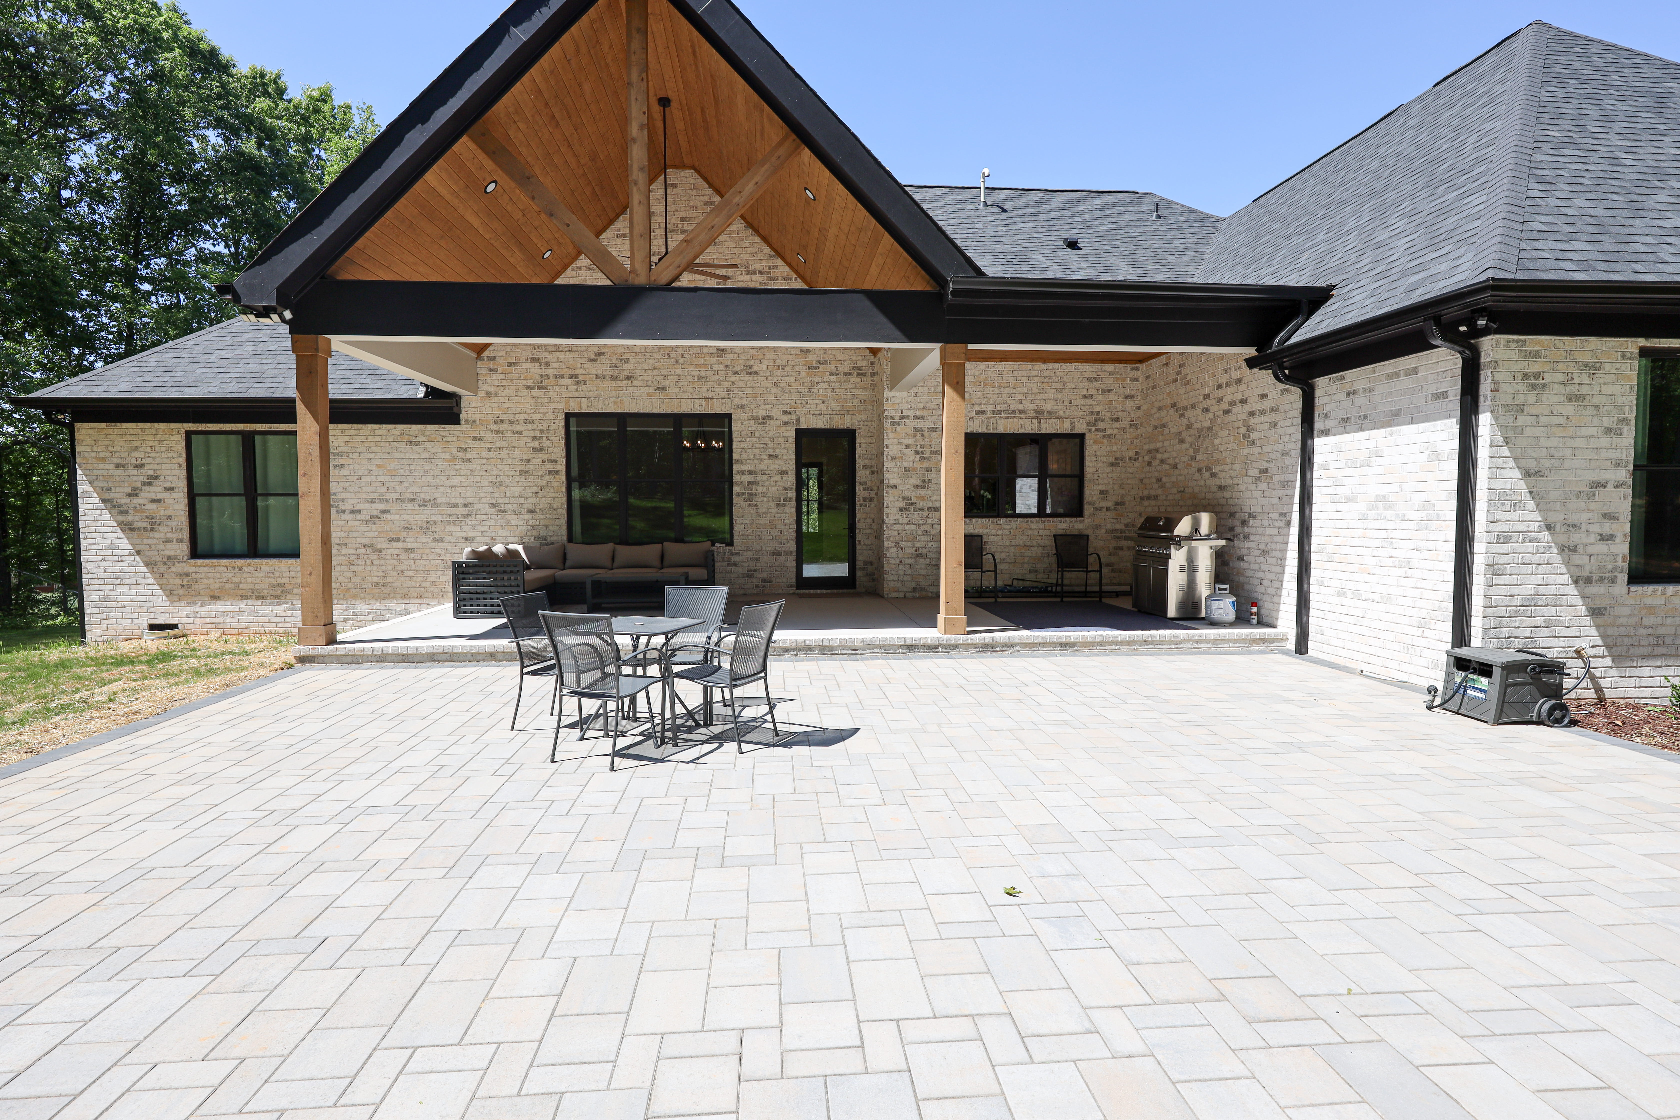
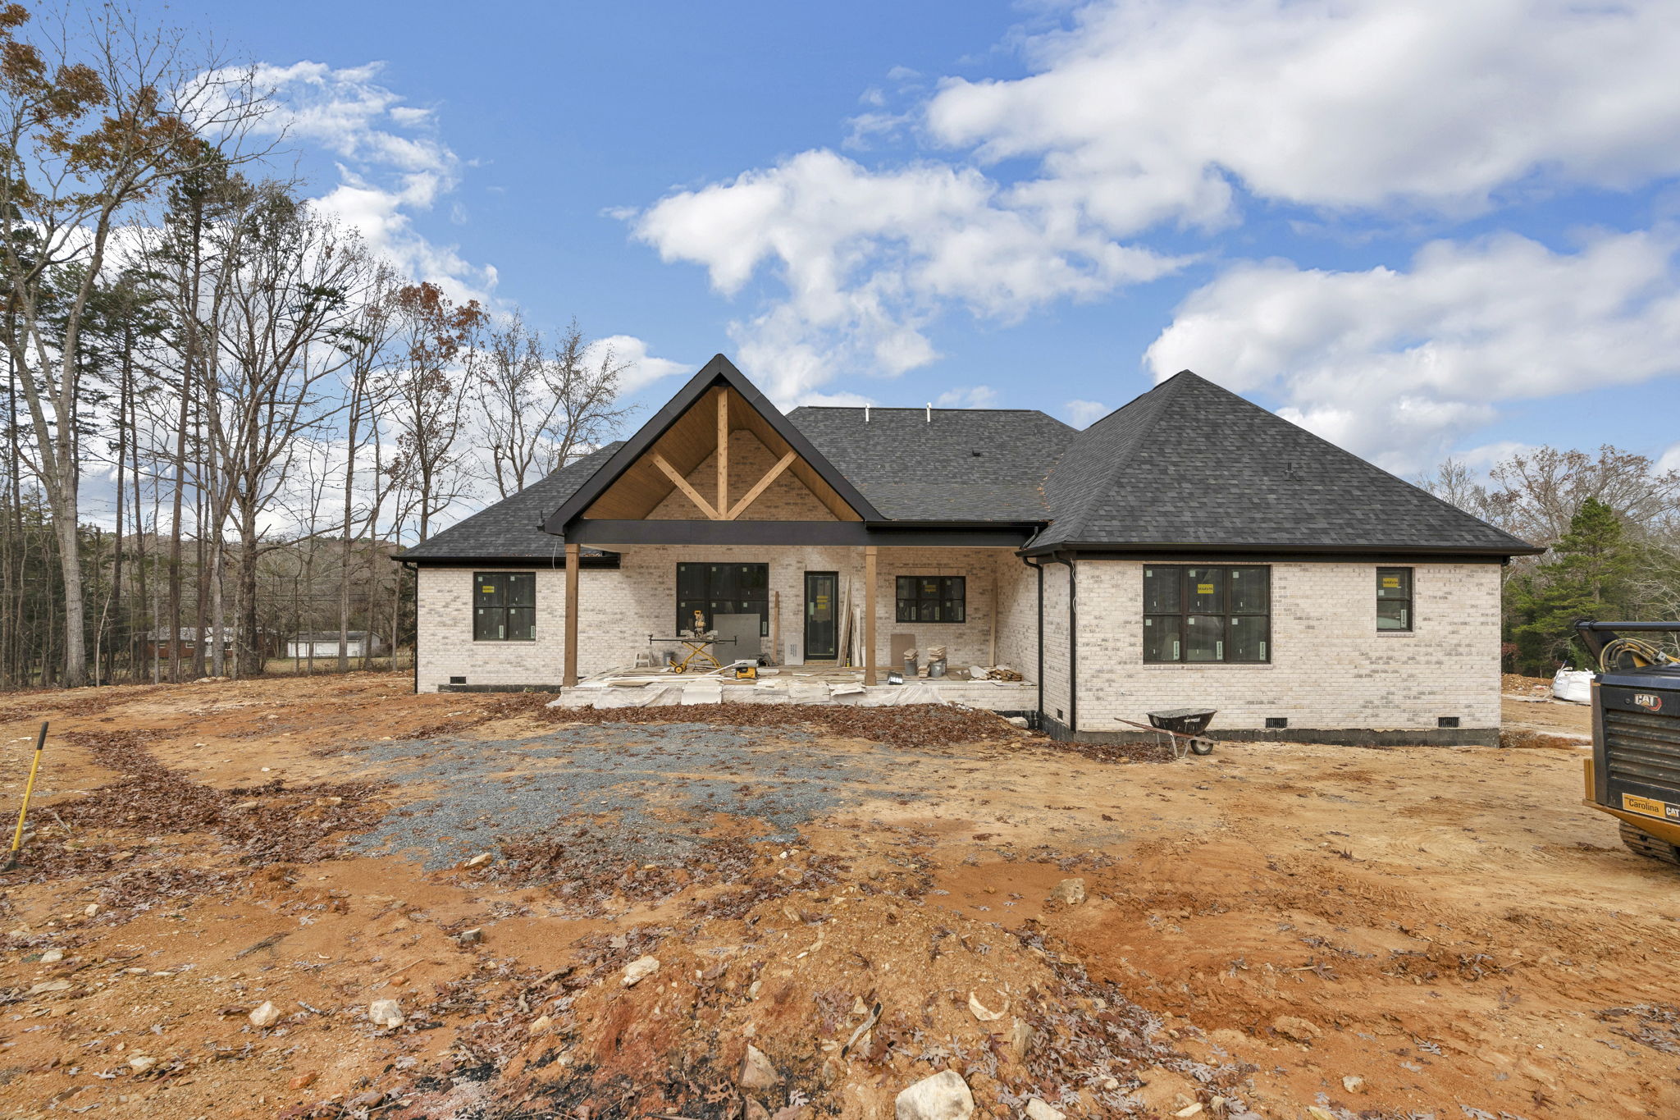
Rear exterior with a covered timber patio, white brick walls, outdoor seating, grill area, and a large paver courtyard.
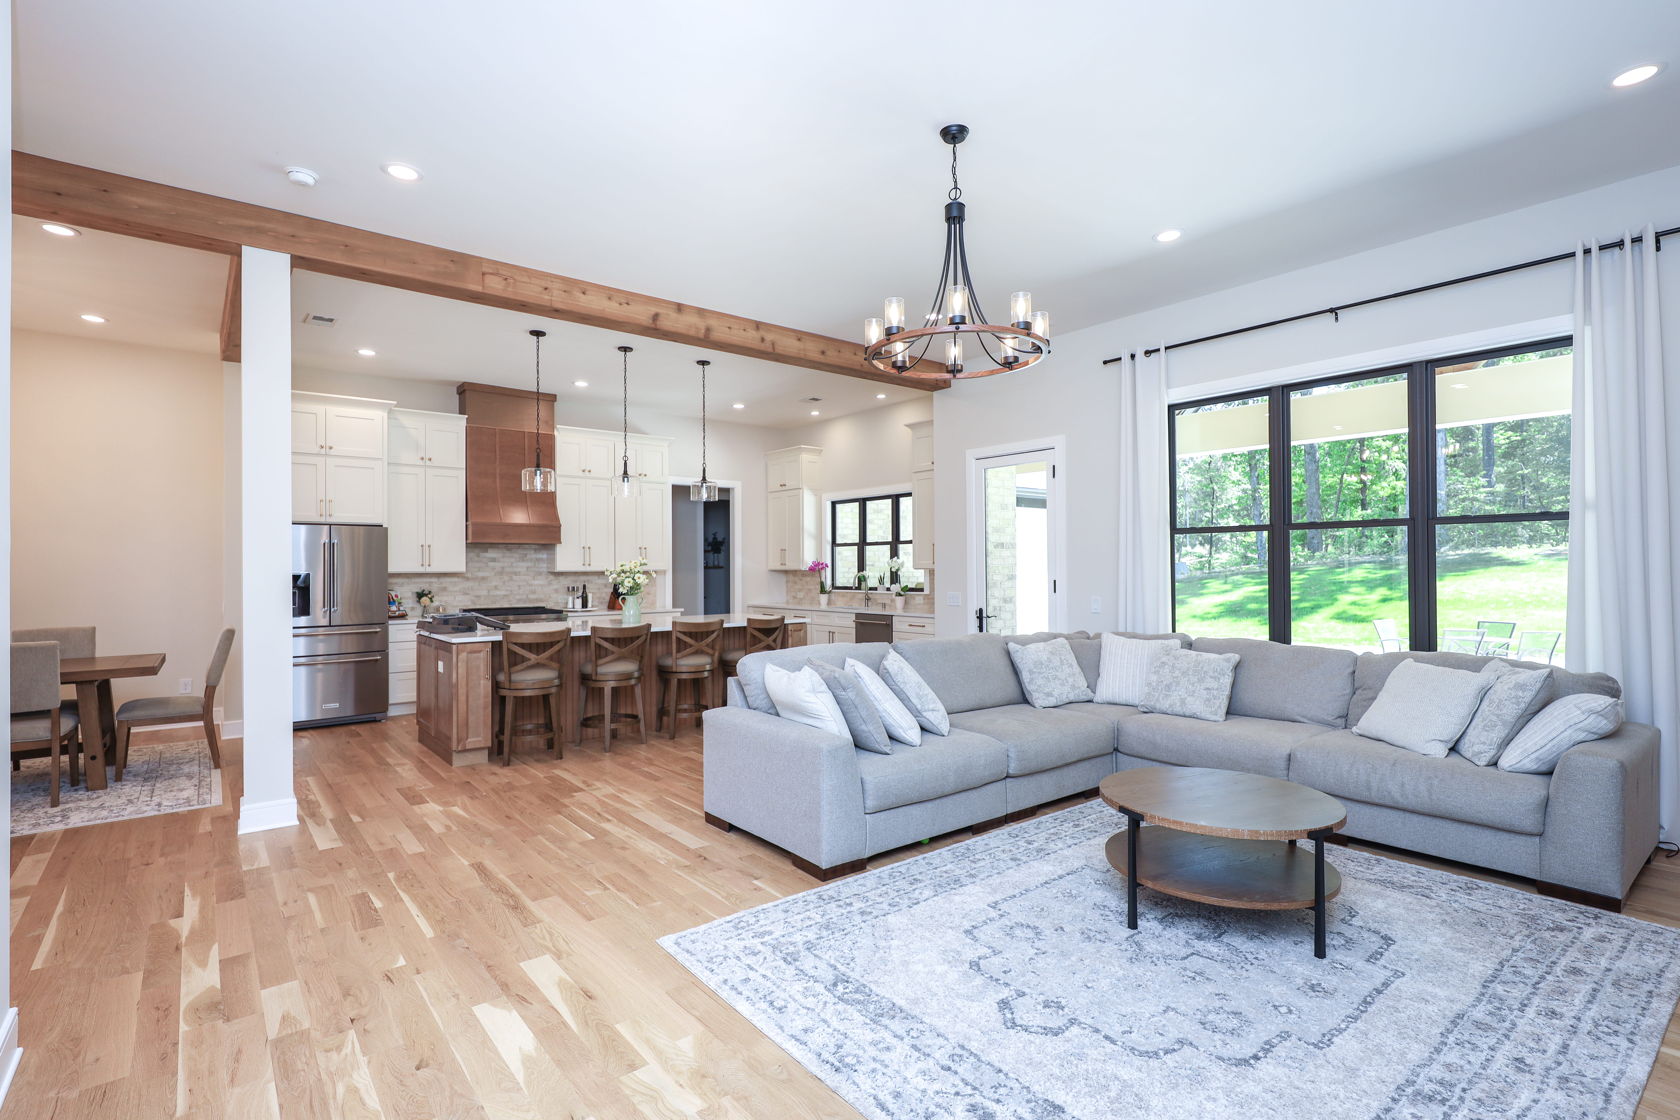
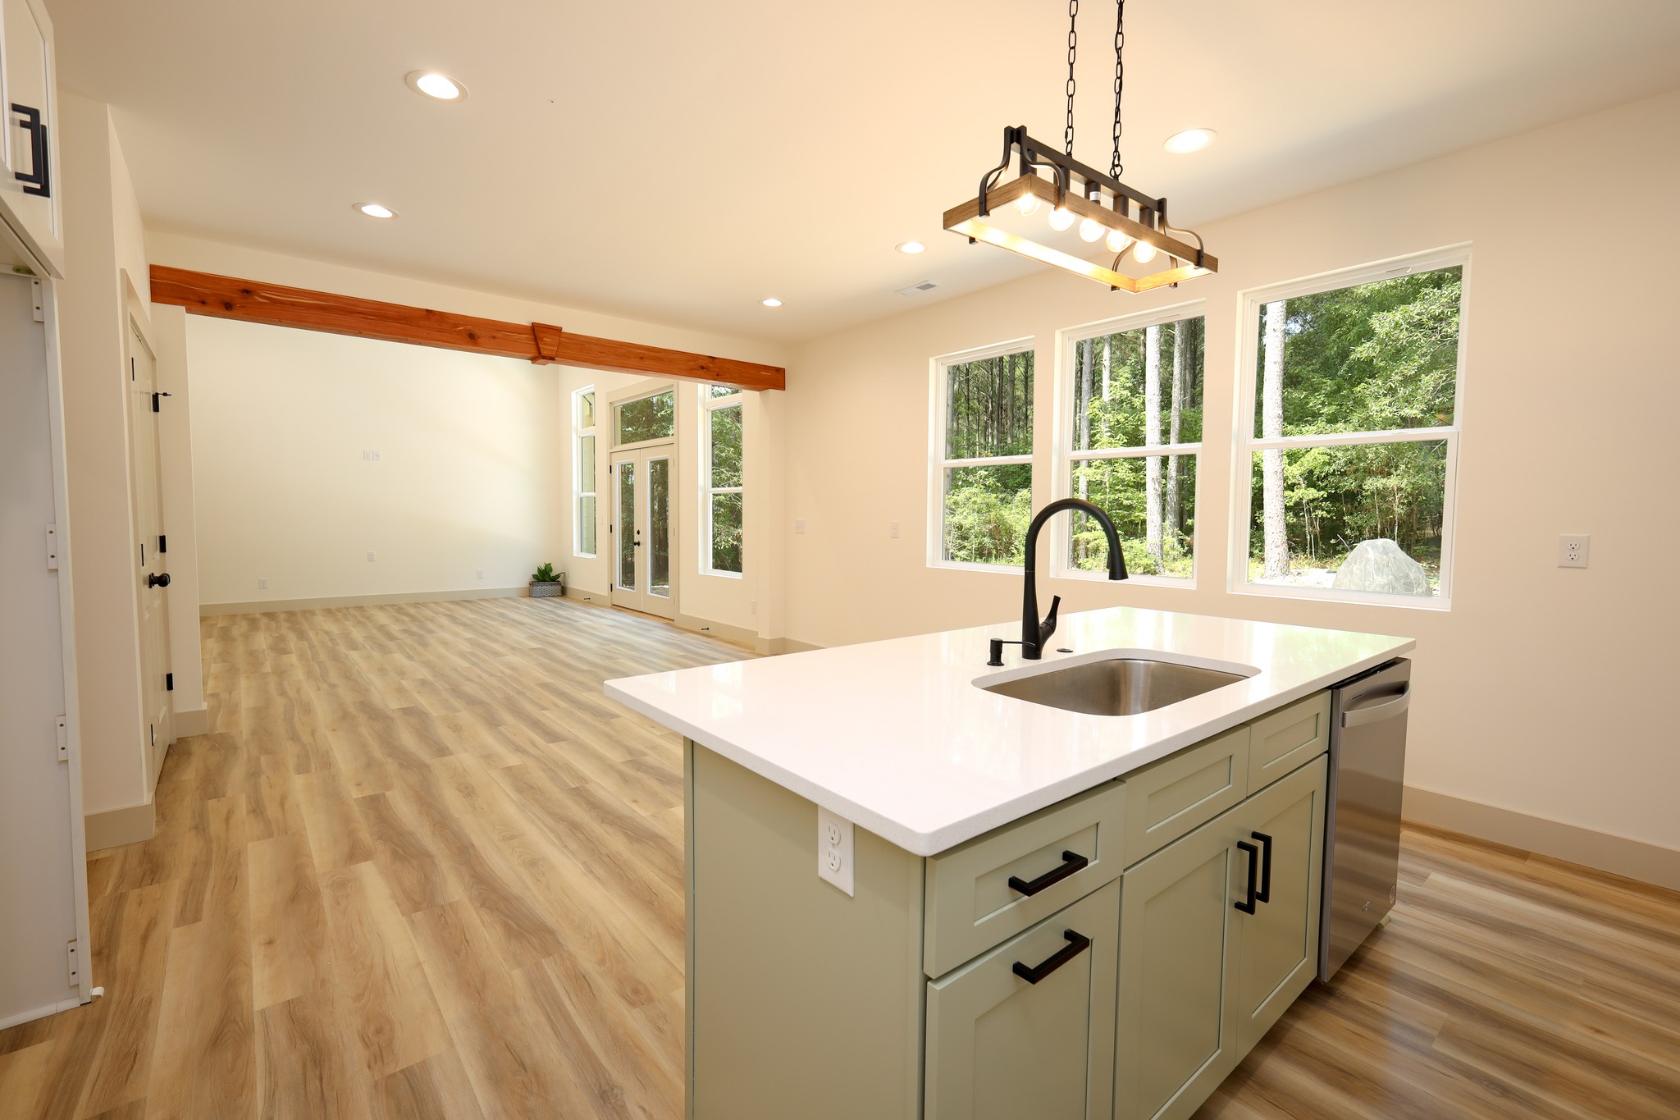
Open-concept living room and kitchen with a large sectional, hardwood floors, exposed wood beams, and black-framed windows.
Third angle of a stylish kitchen
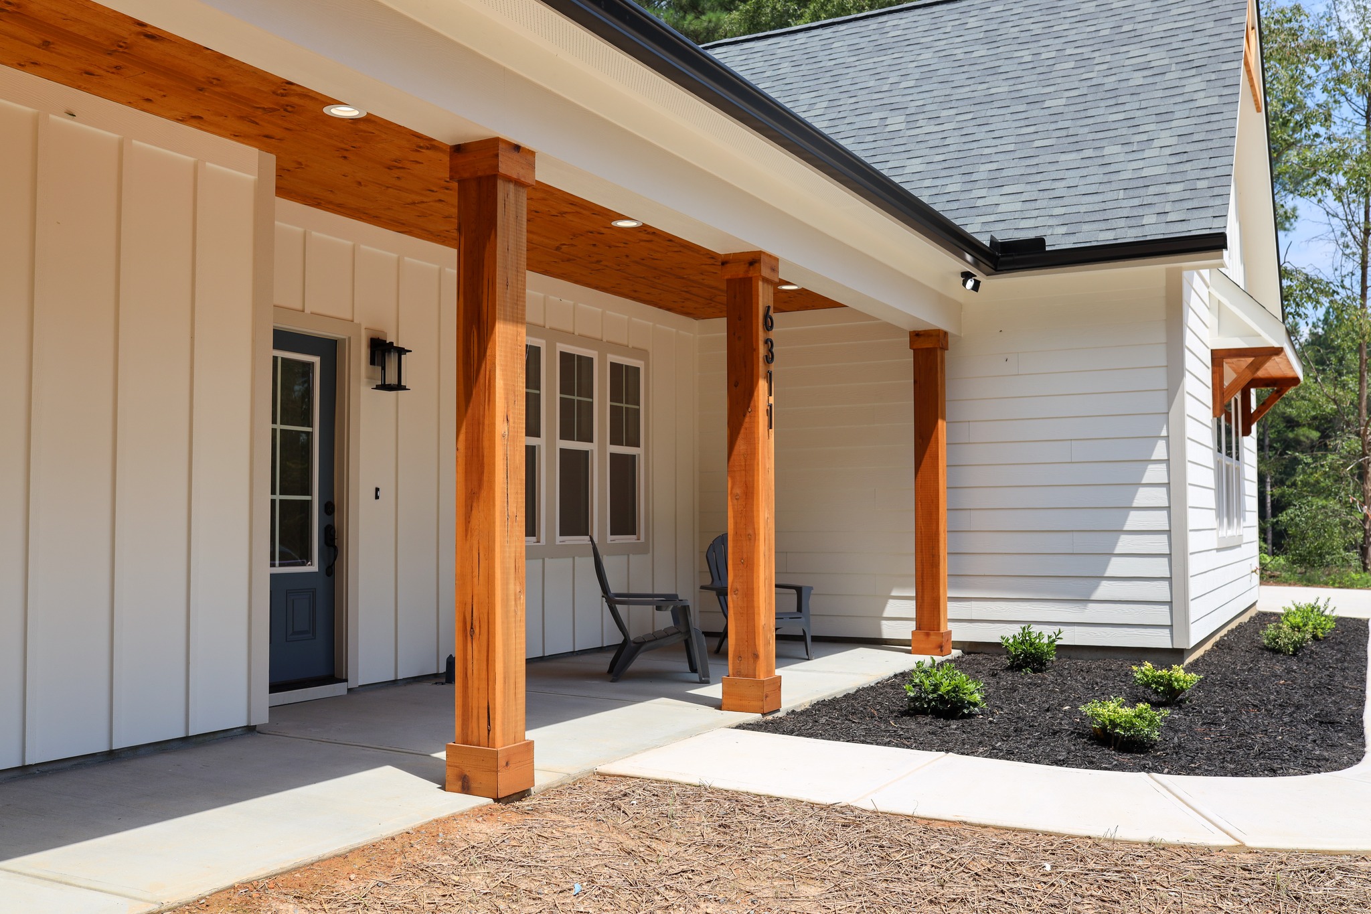
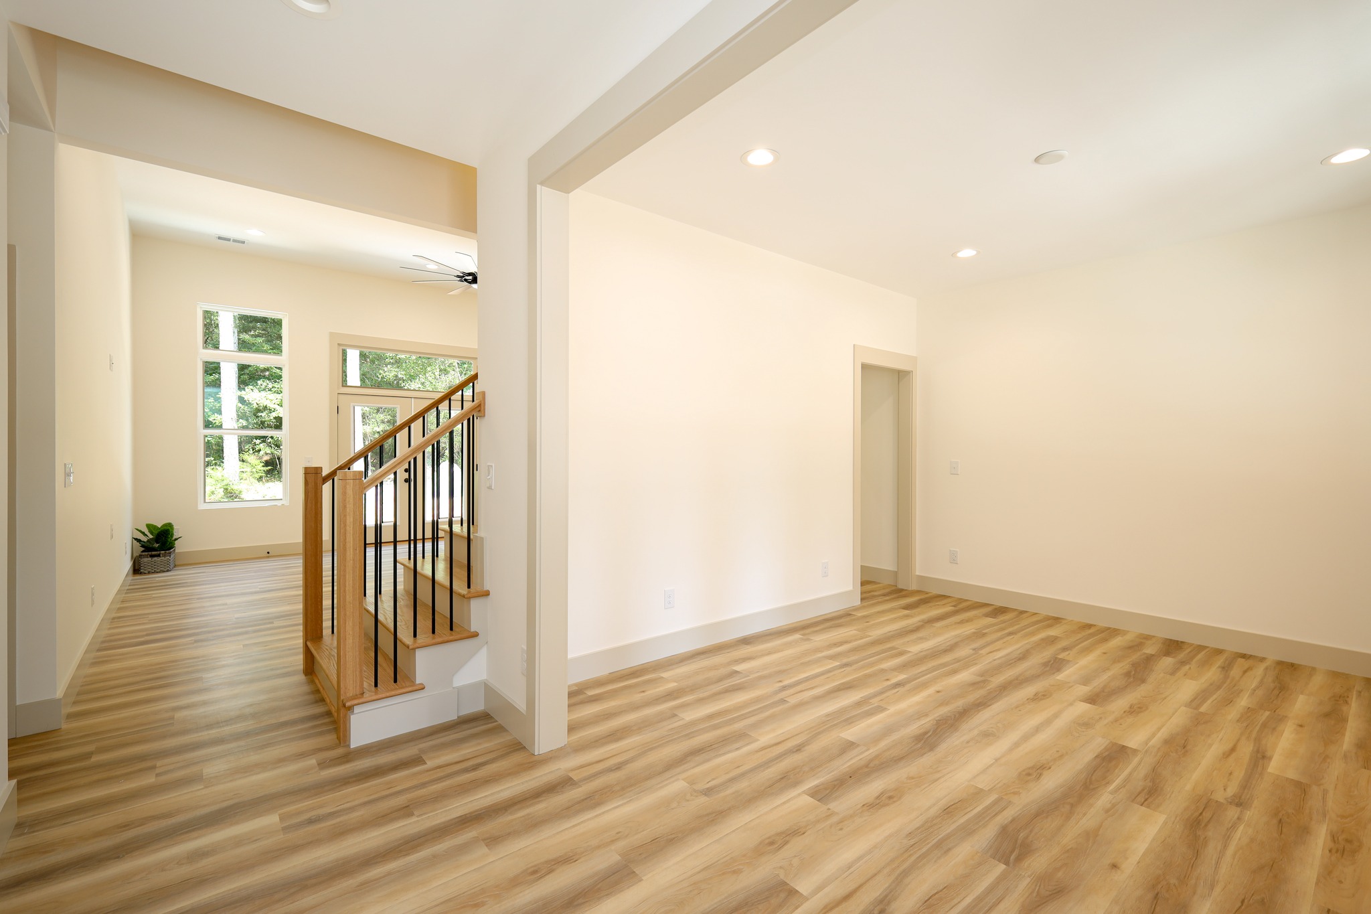
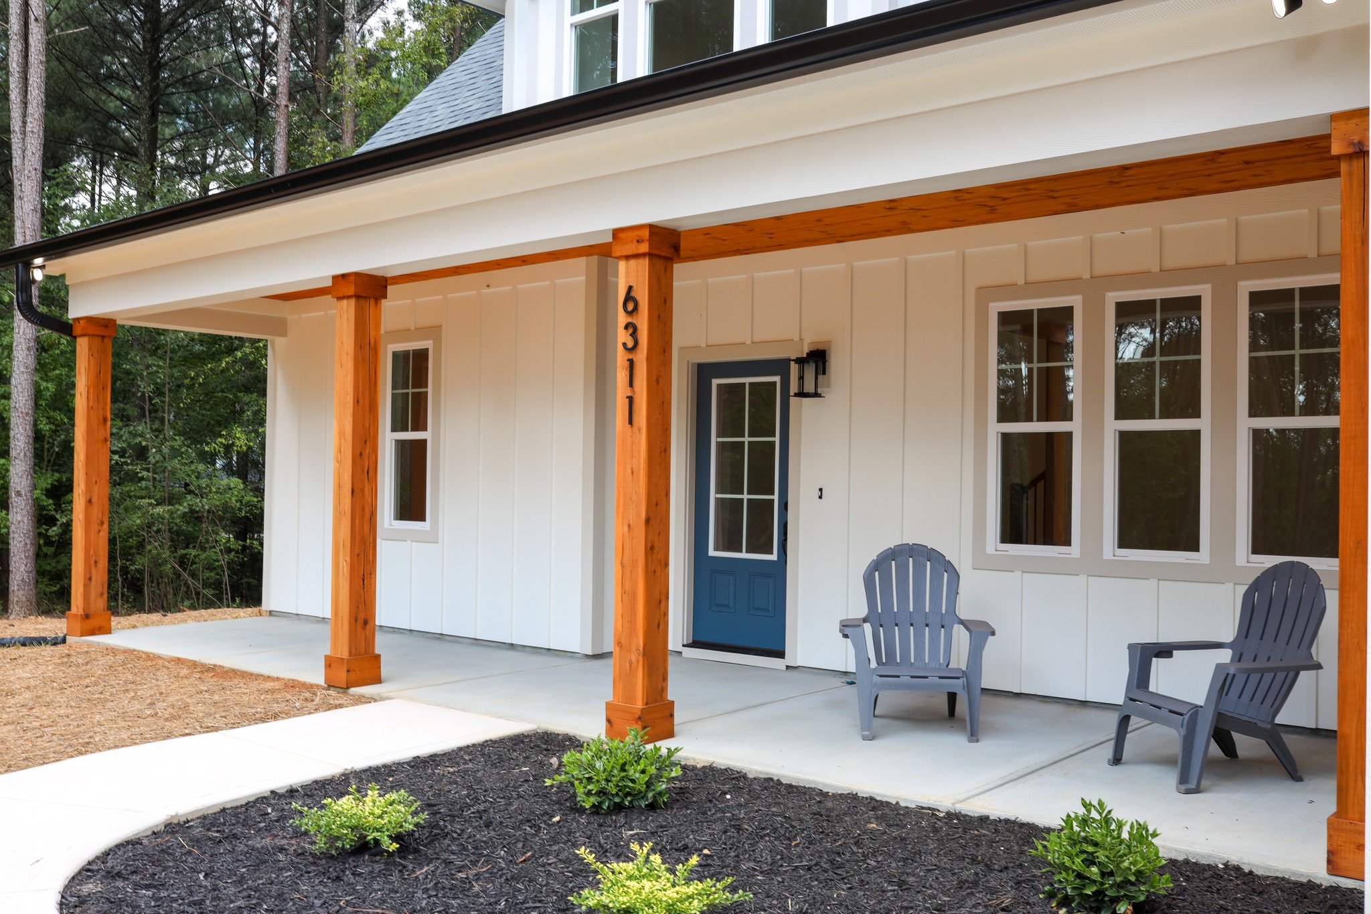
Front porch with welcoming designEntrance featuring a staircase with elegant design
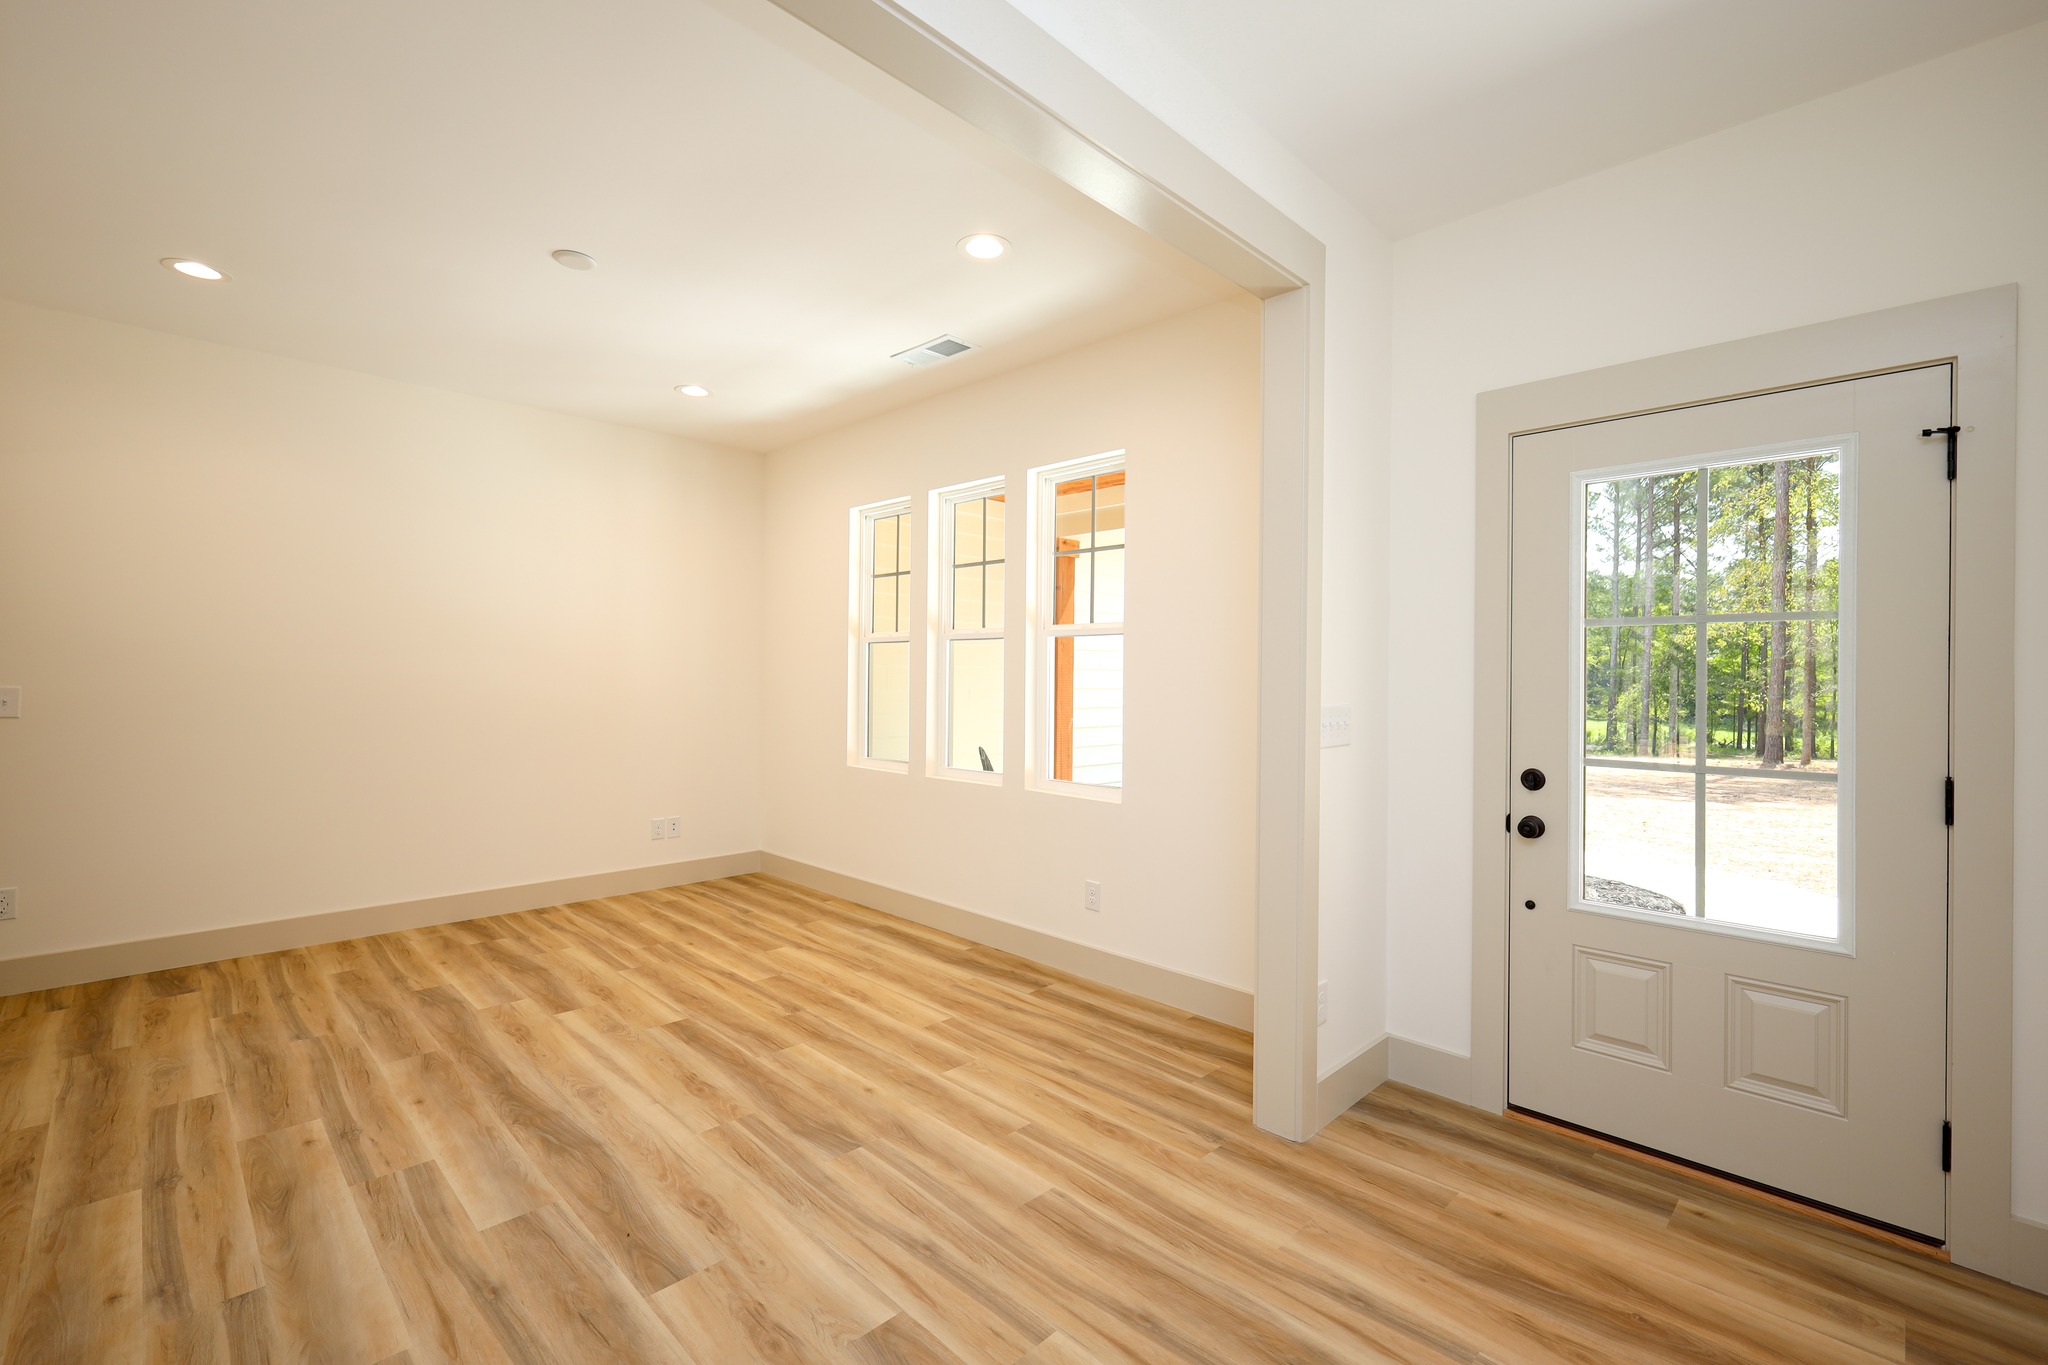
Side door with stylish design
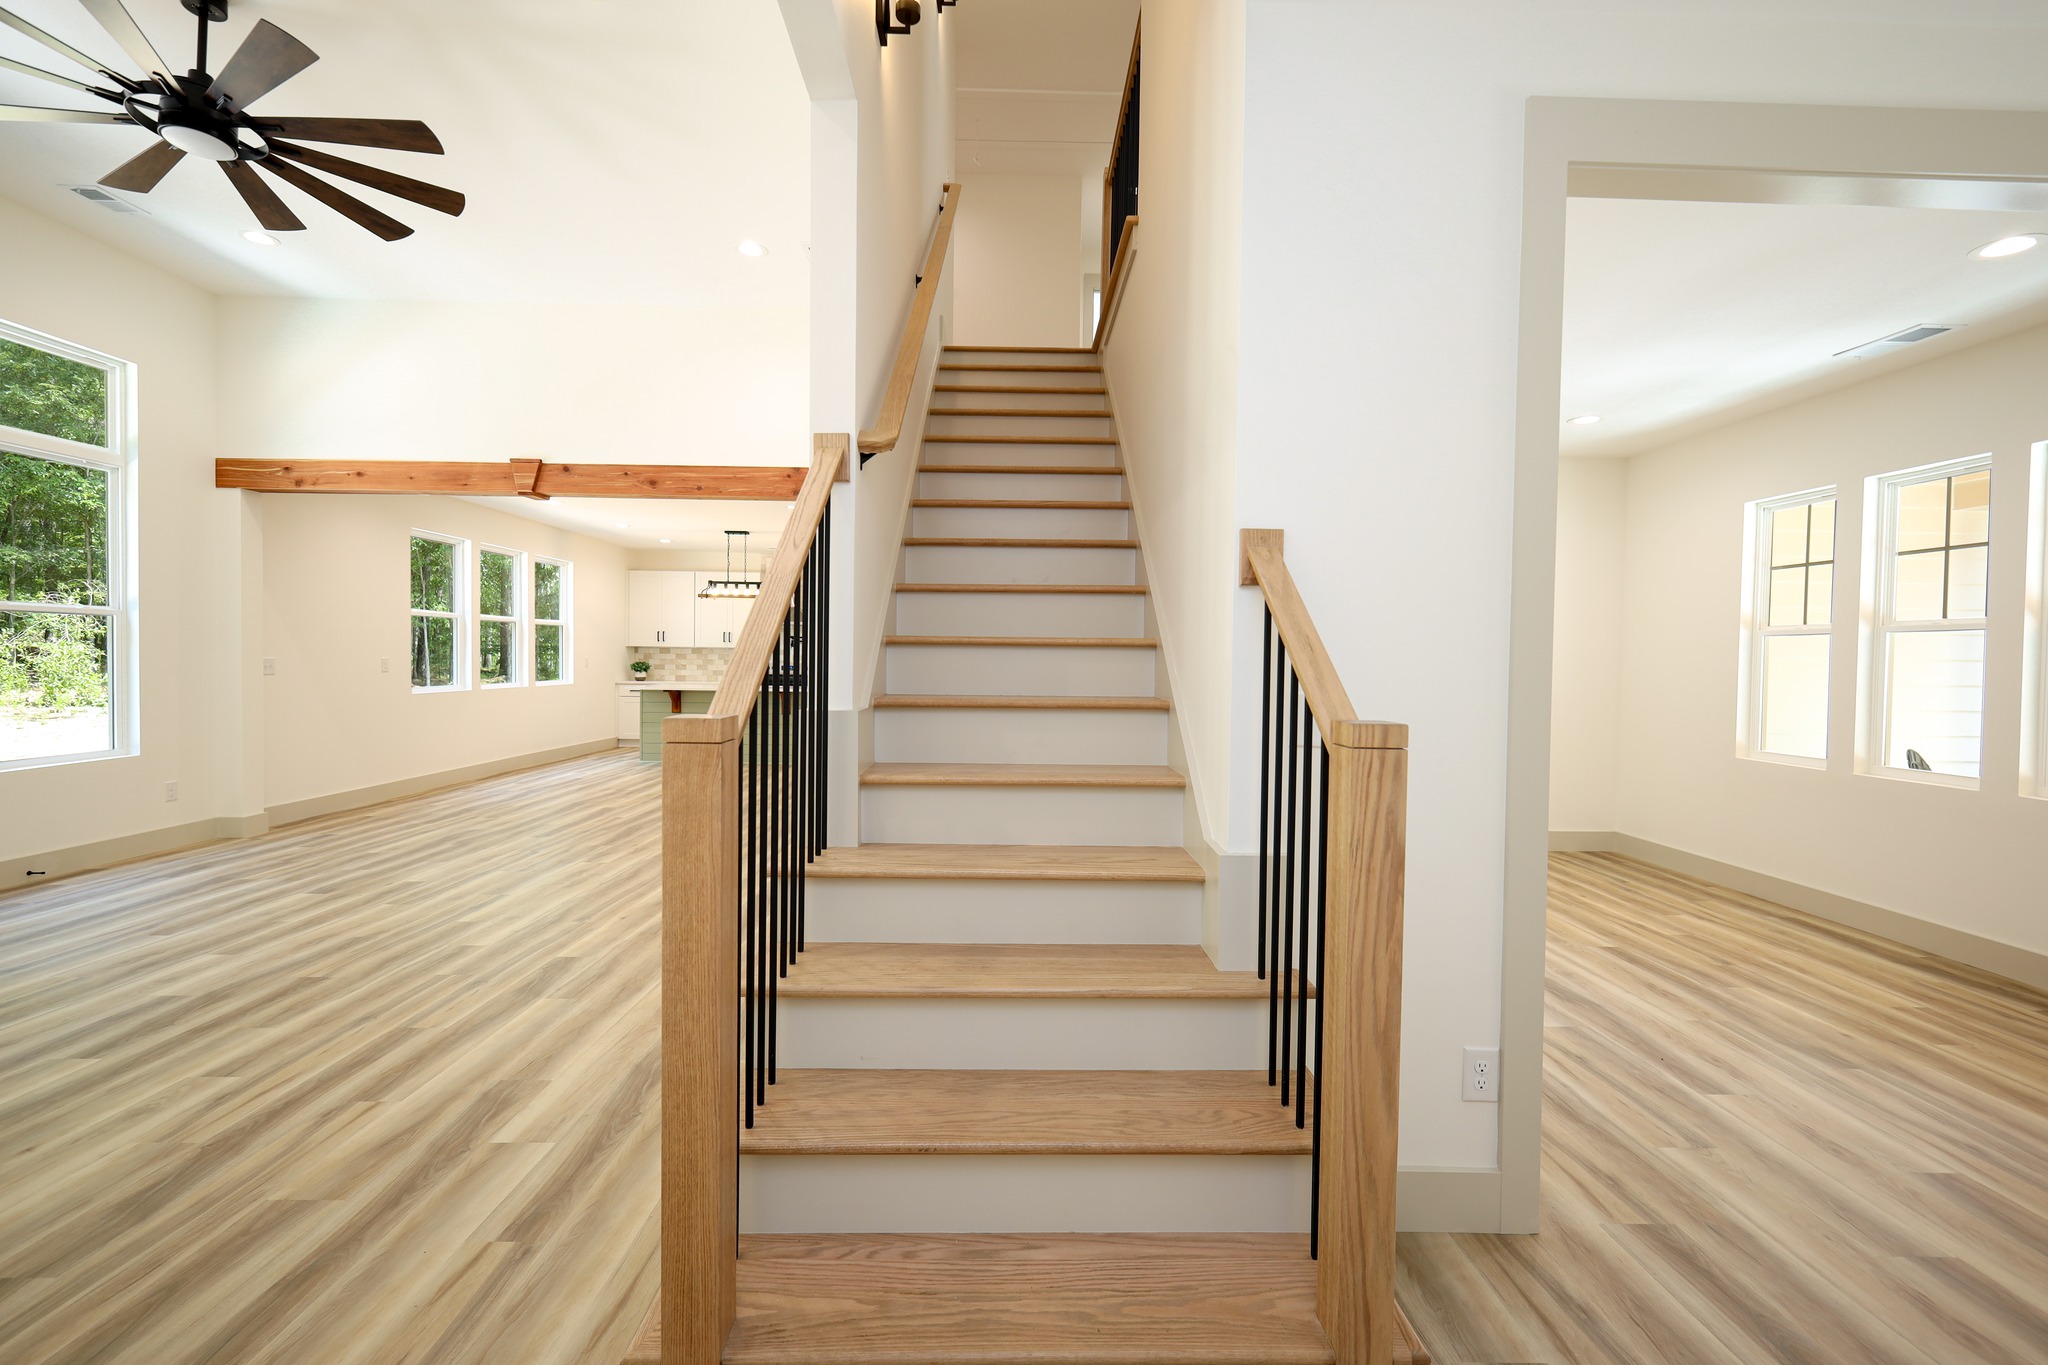
Stairs leading forward with modern design
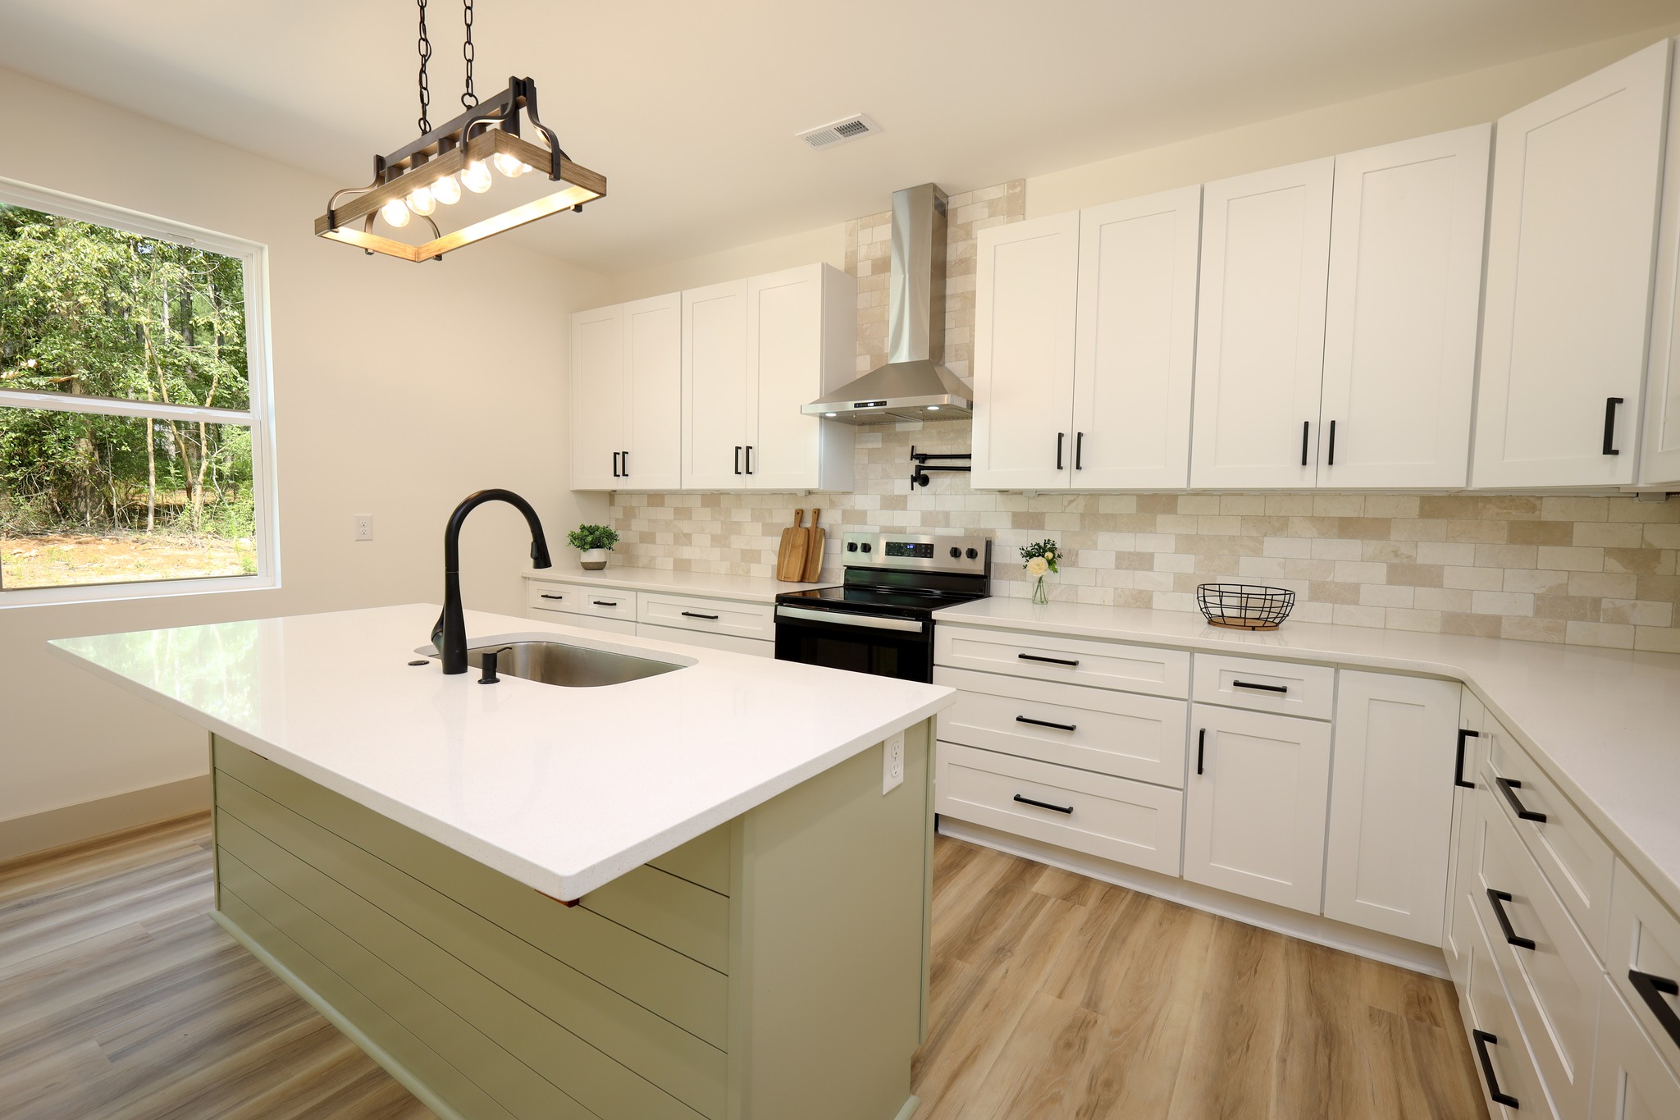
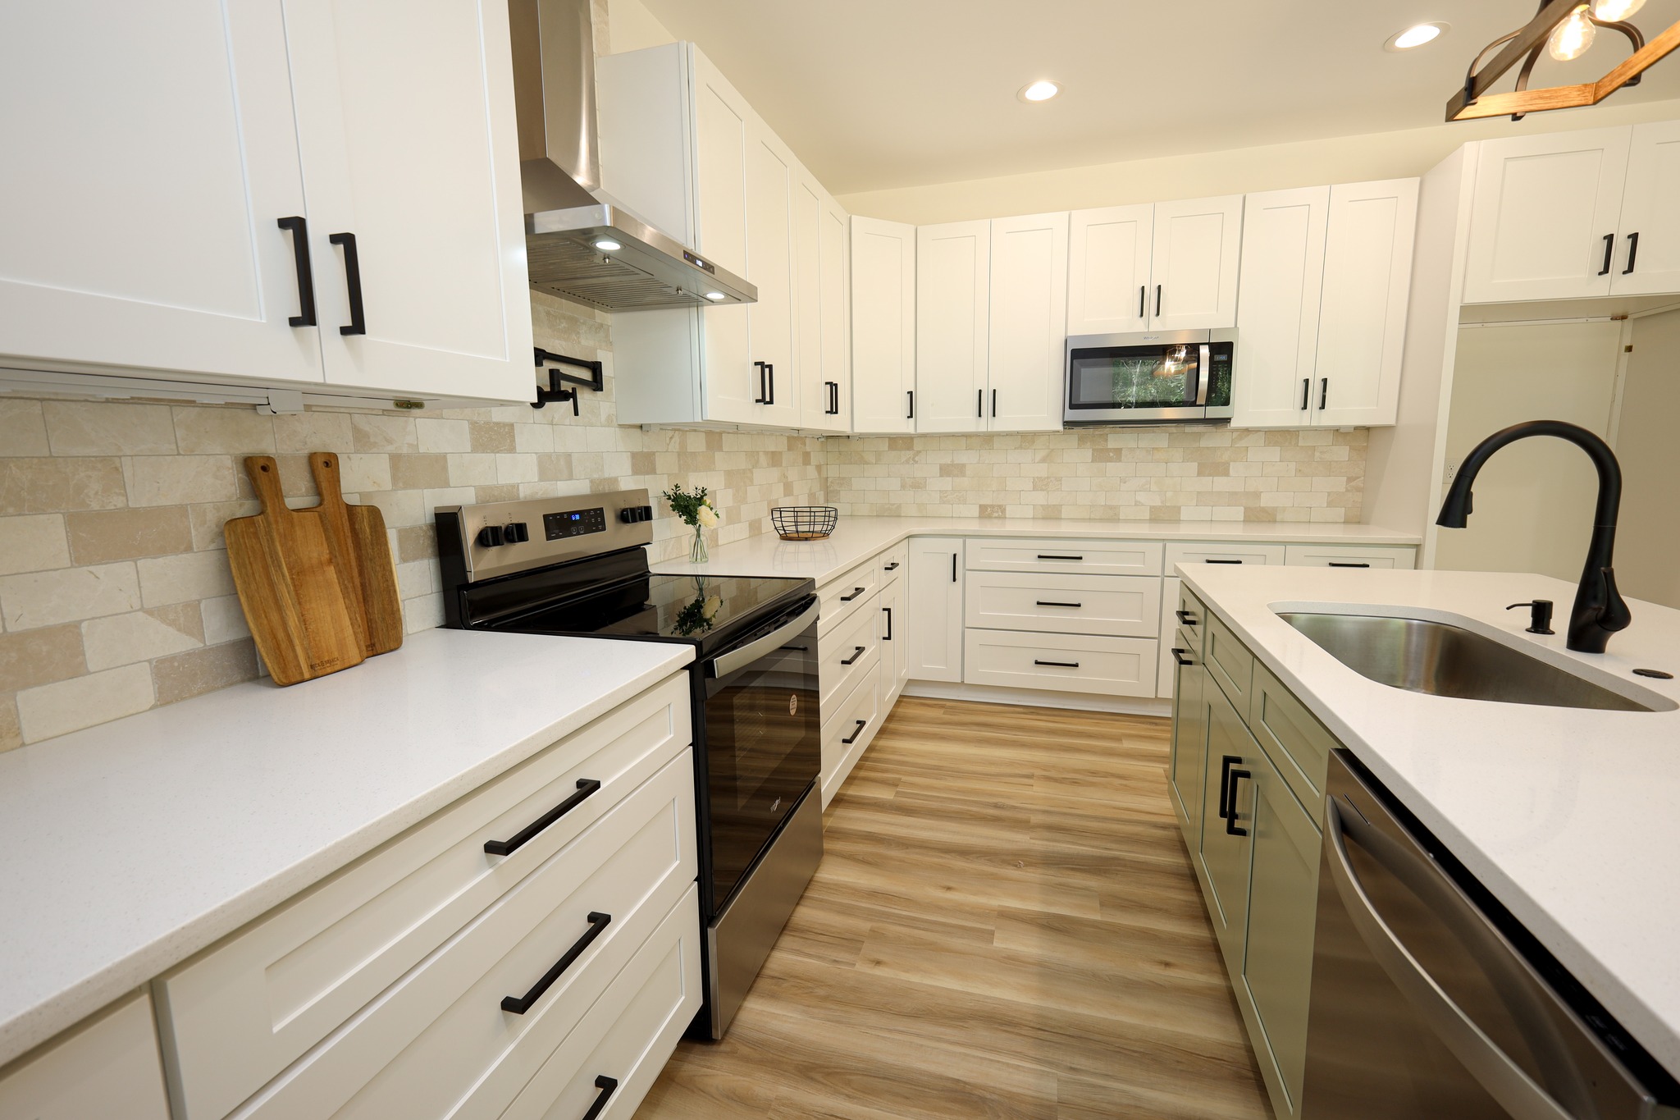
Alternate angle of a modern kitchen
Premium kitchen with high-end appliancesLarge room with open space and modern decor
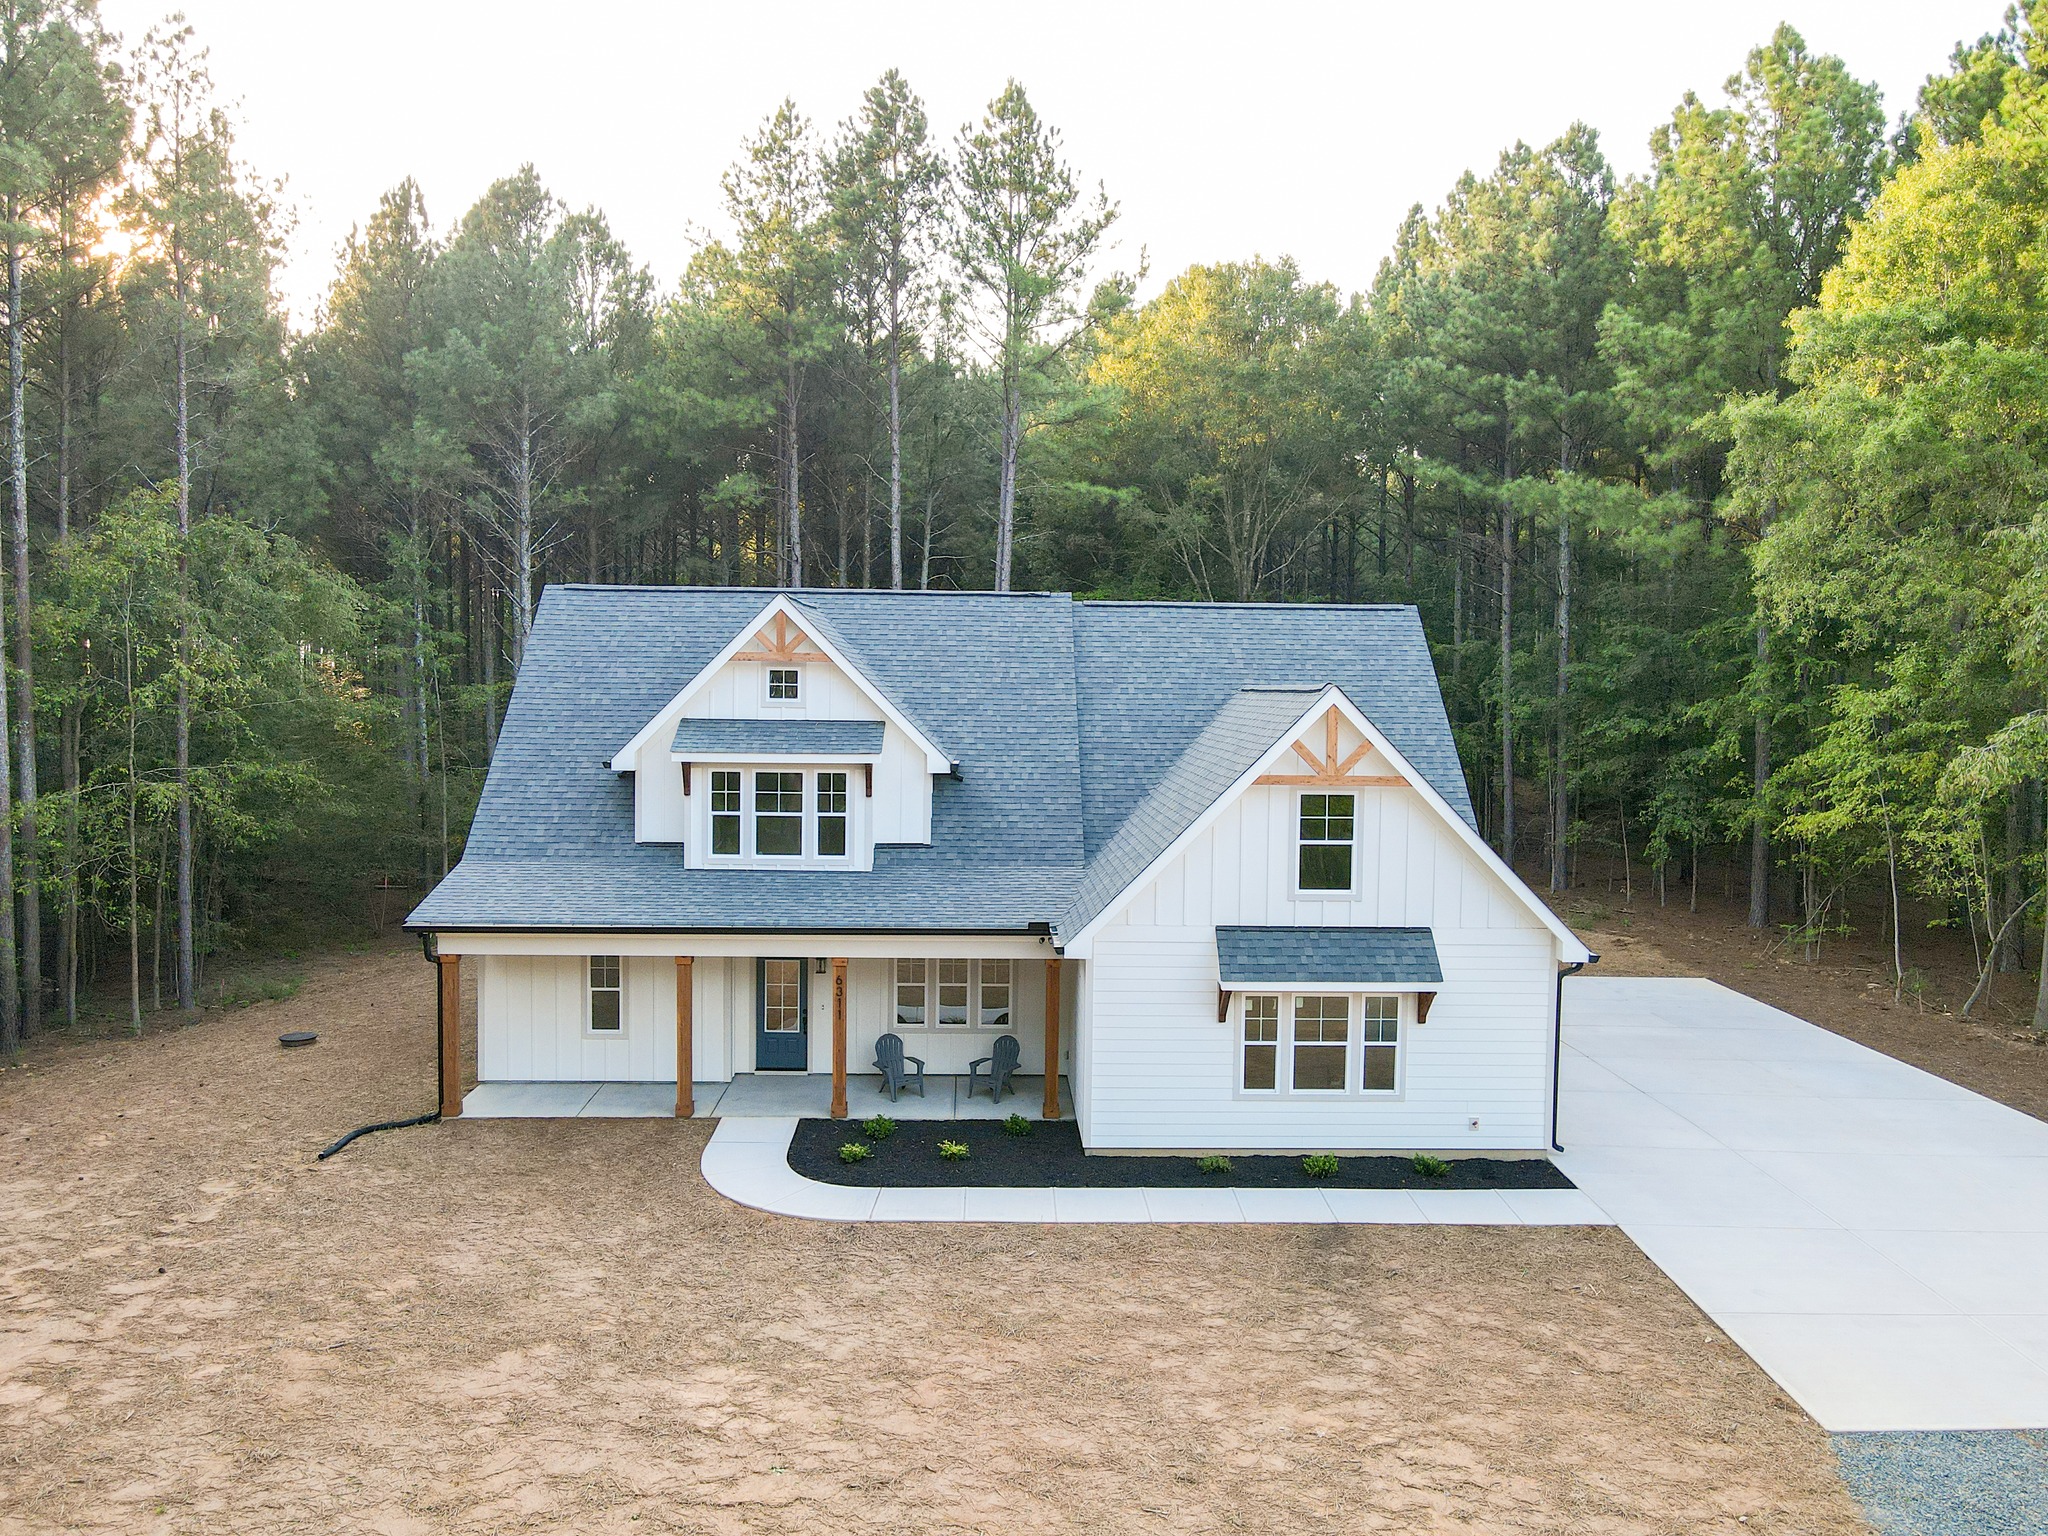
Front view of a modern house
Outdoor kitchen with modern amenities
Dining room with elegant furniture and lighting
Master bedroom with luxurious design
Second view of a cozy porch
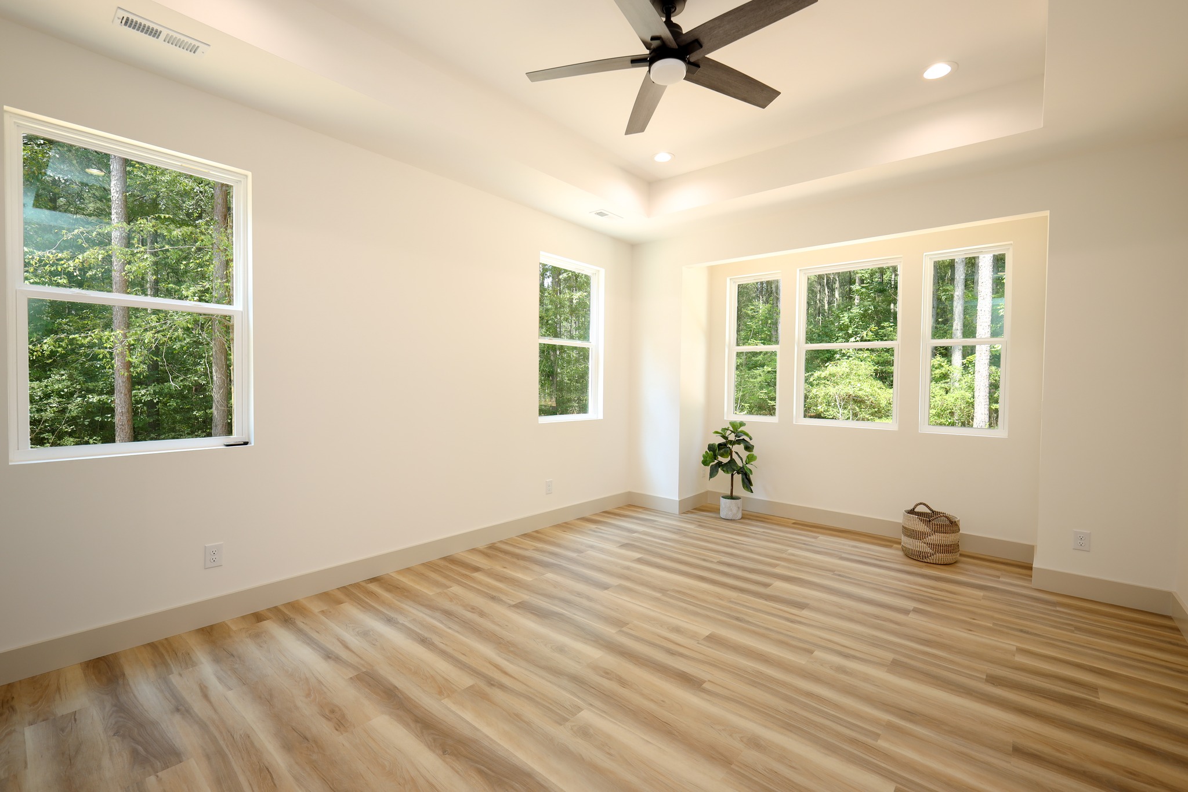
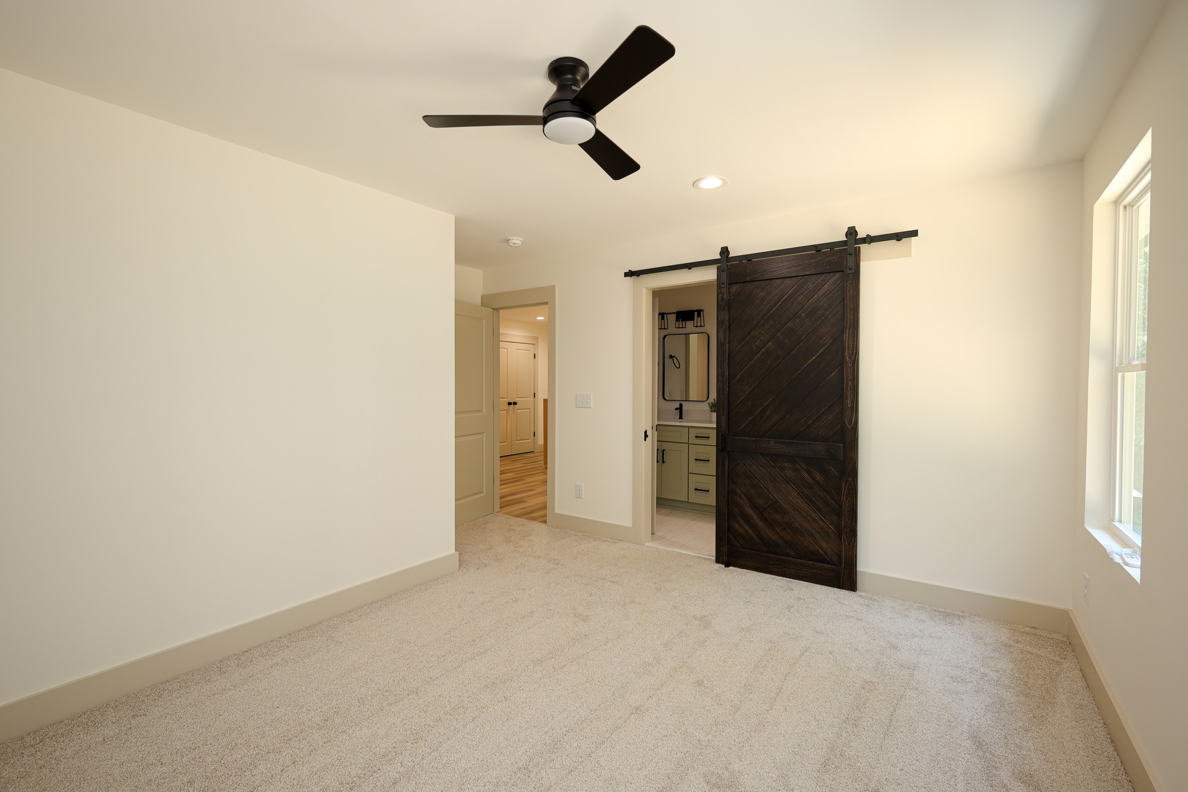
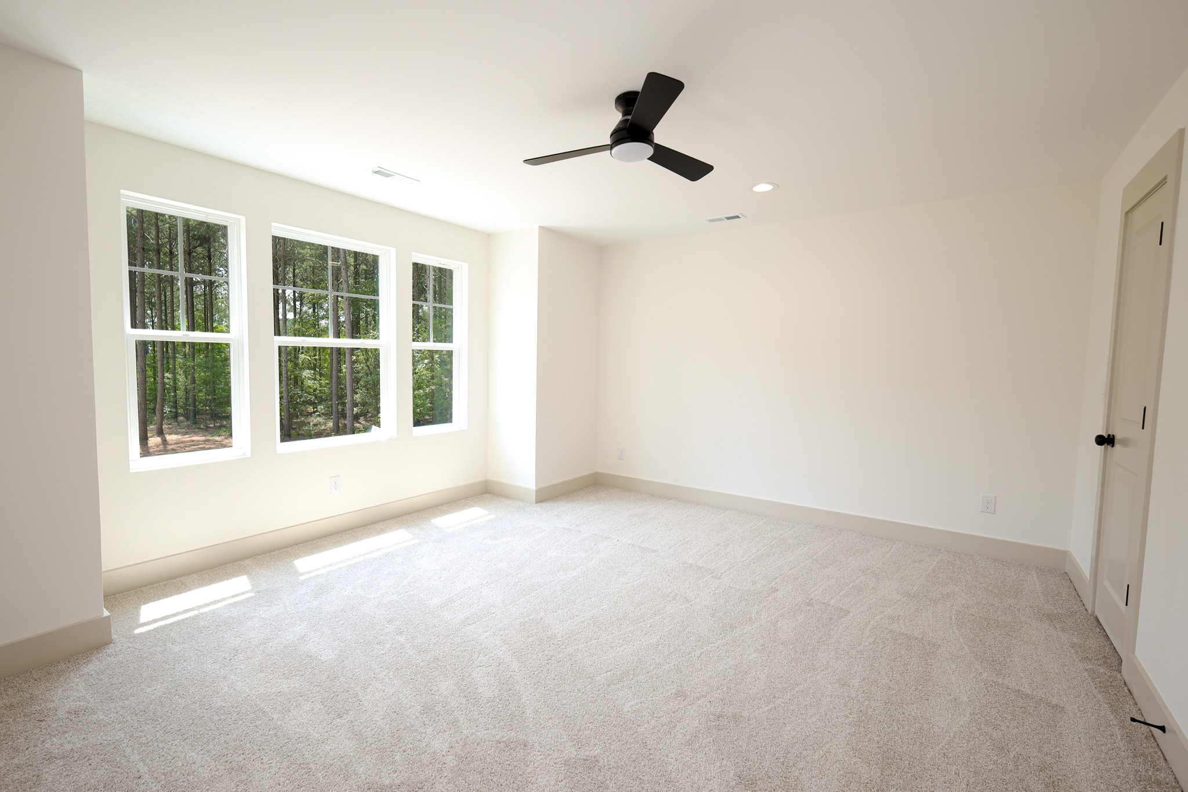
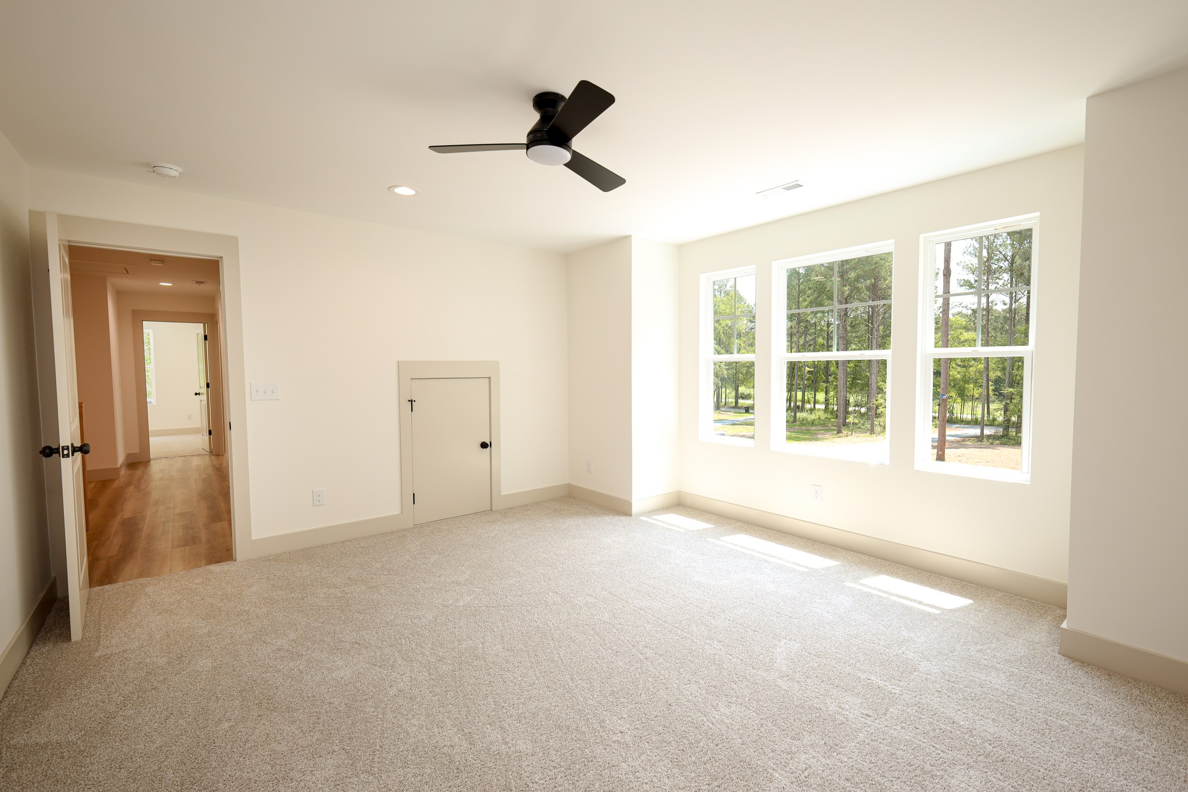
Bedroom featuring a stylish barn doorRoom featuring a ceiling fan
Close-up of bathroom edge with detailed design
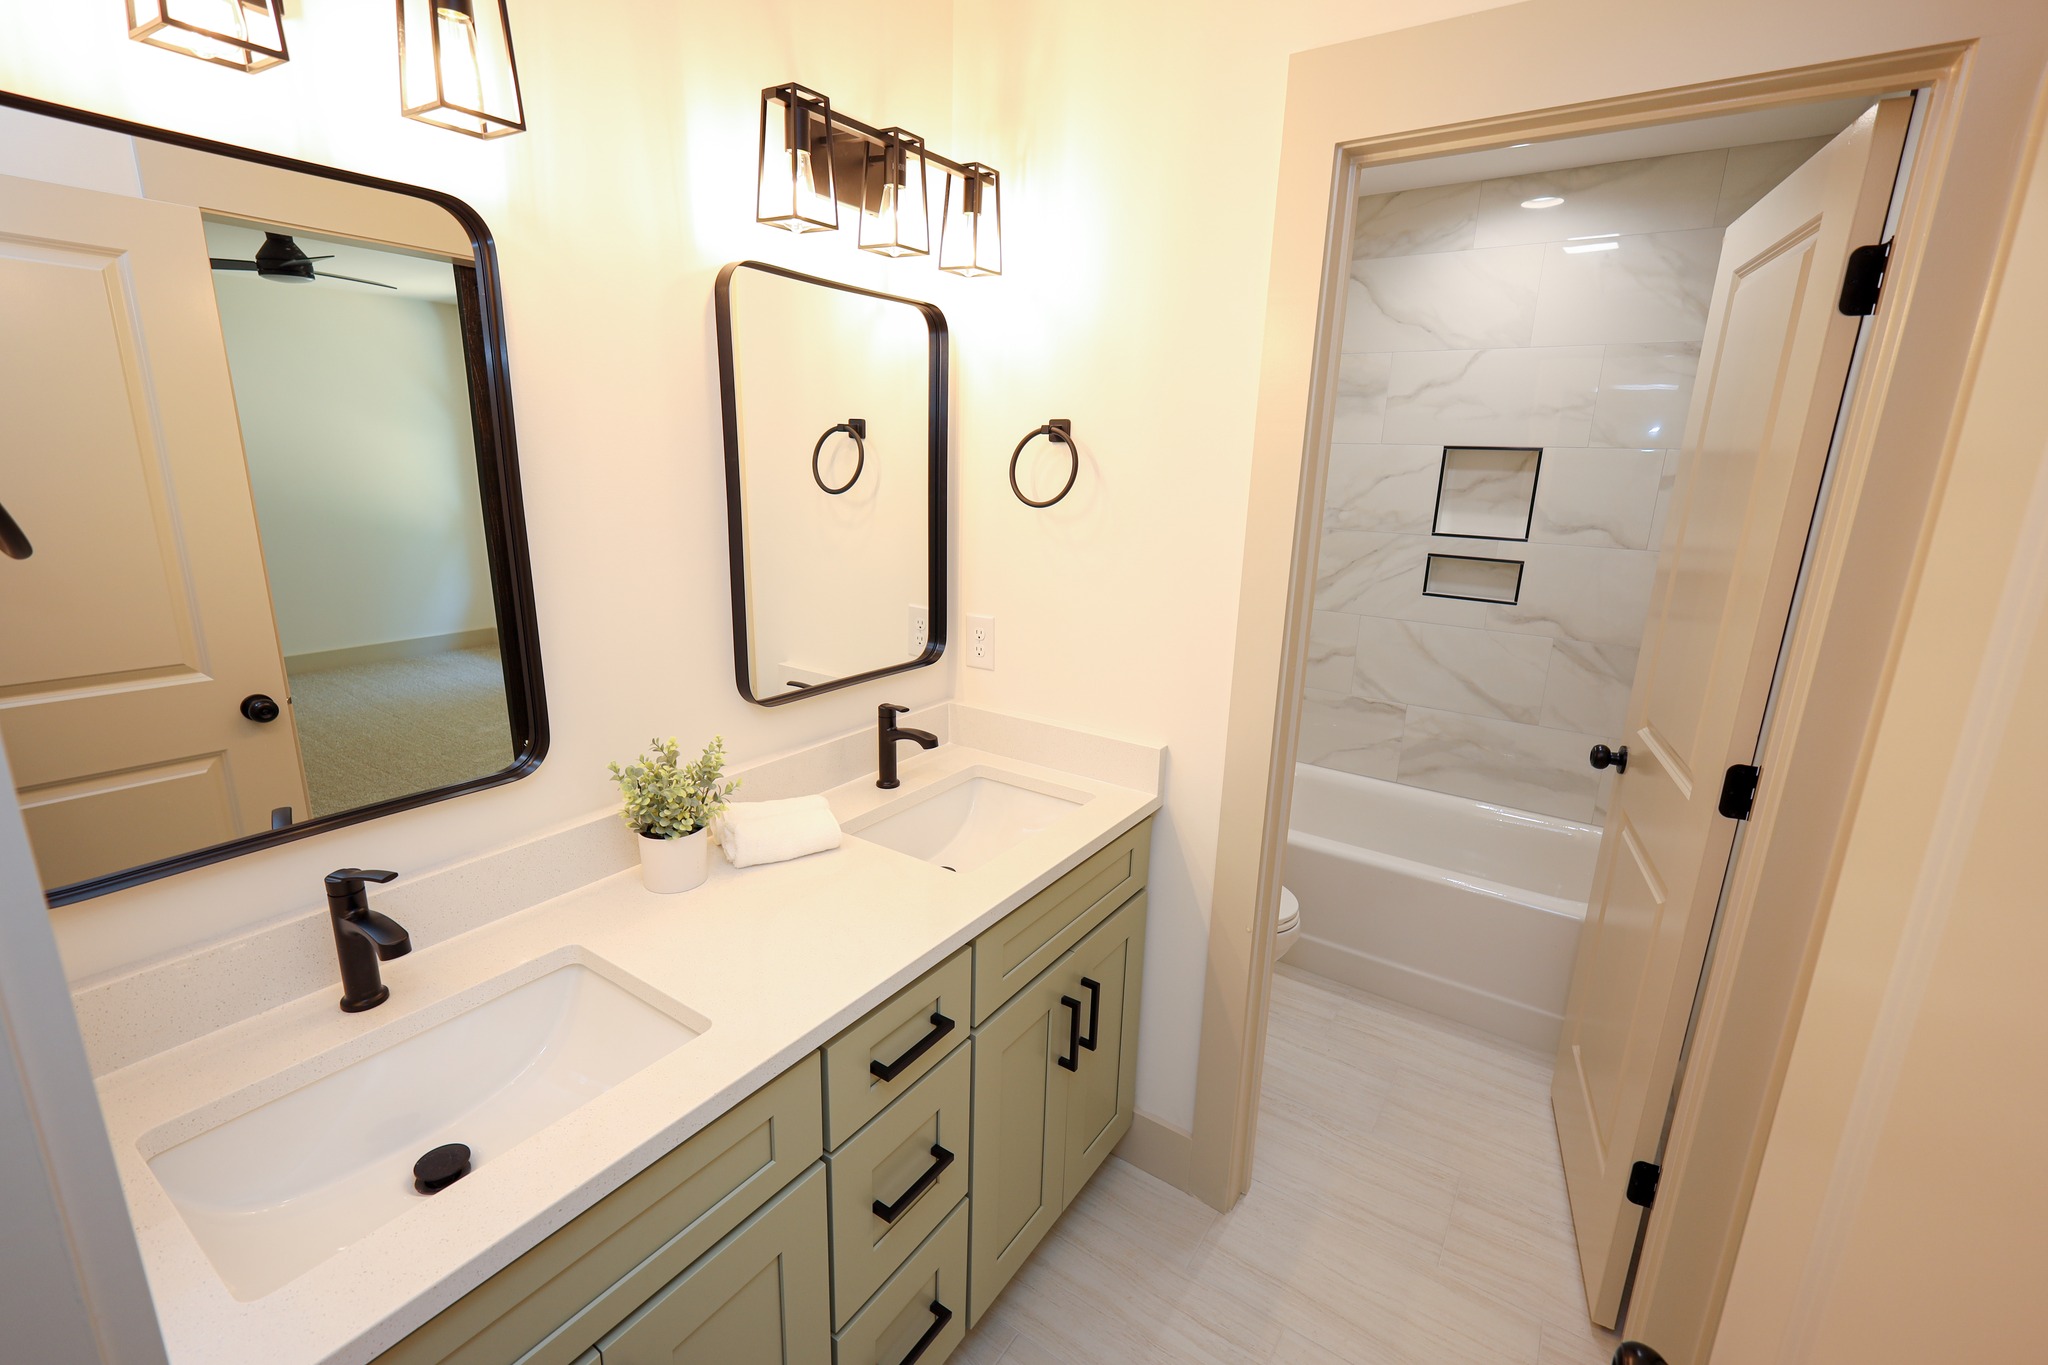
Premium bathroom with elegant fixtures
Luxurious premium bathroom design
Third view of a premium bathroomBathroom with modern fixtures and lighting
Second room with a ceiling fan
Bedroom featuring a stylish barn door
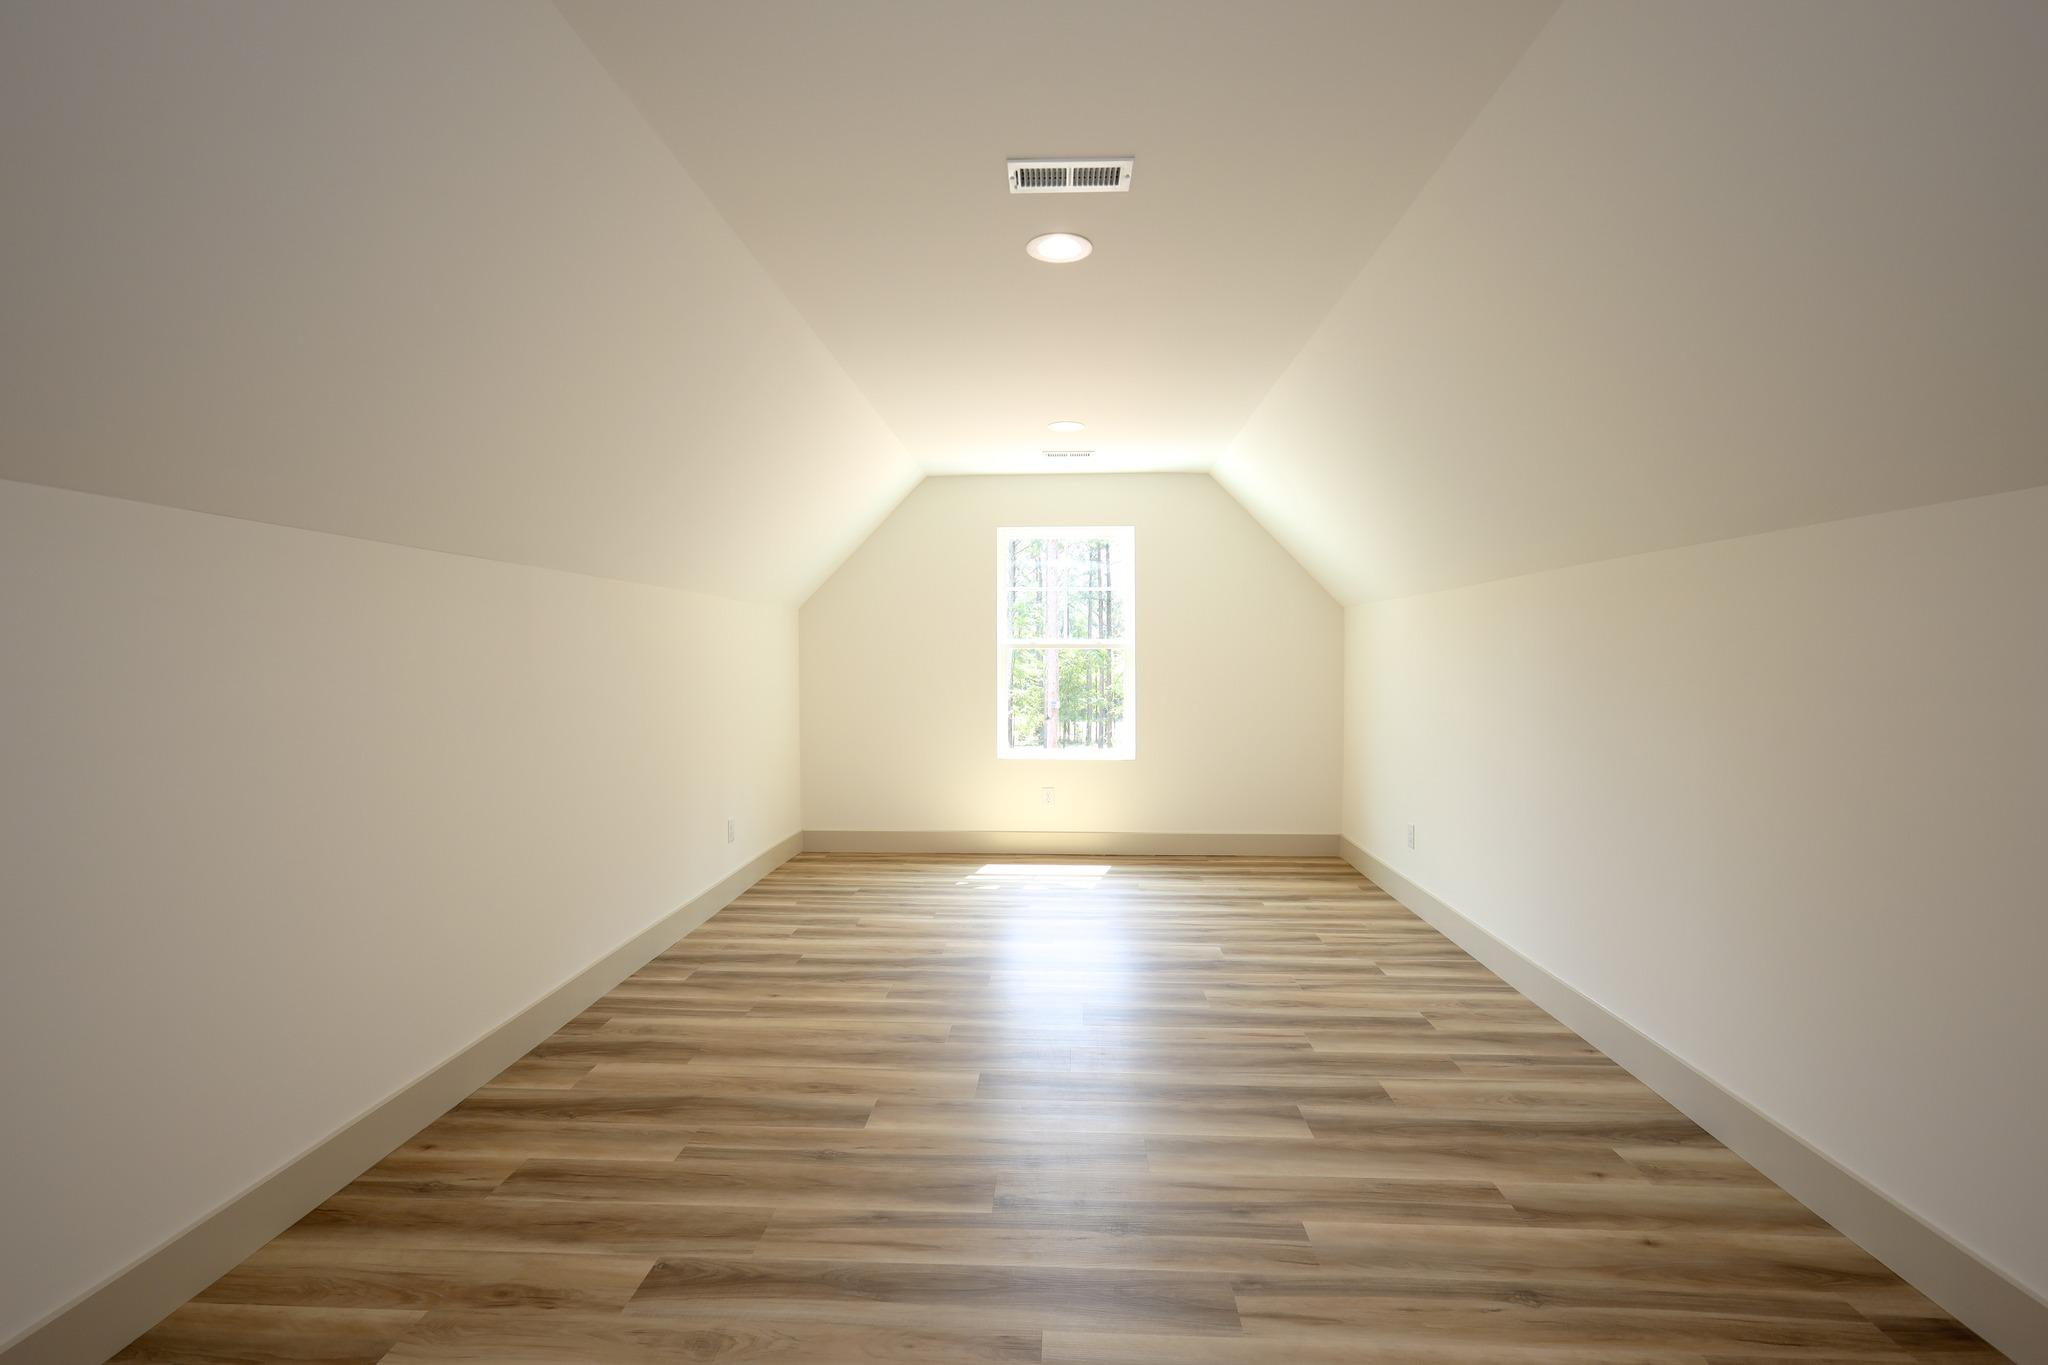
Spacious bonus room with versatile design
Luxurious premium bathroom design
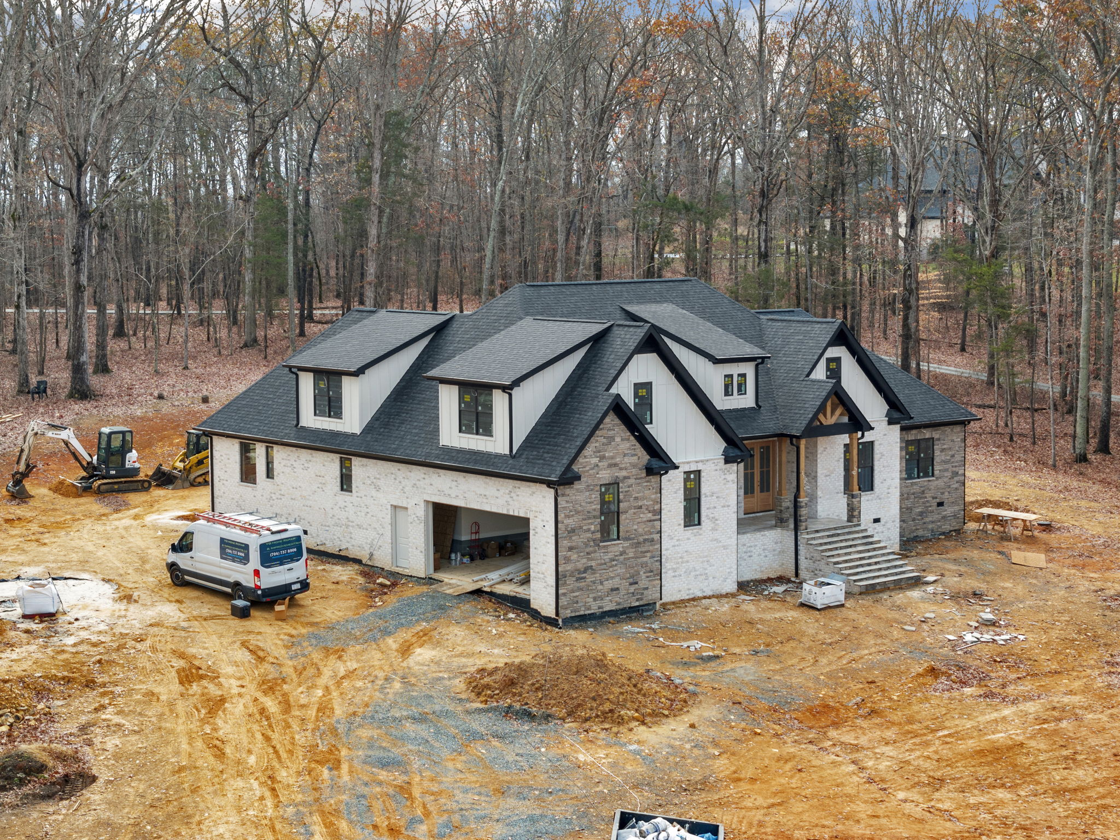
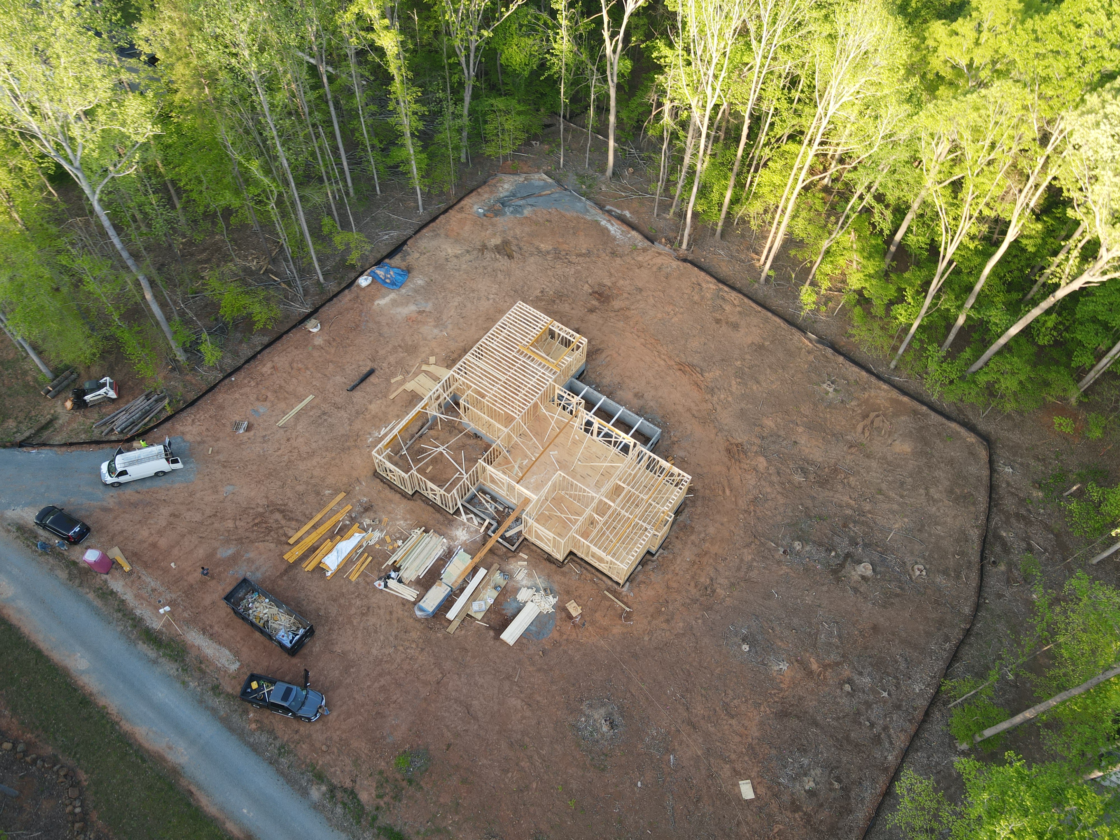
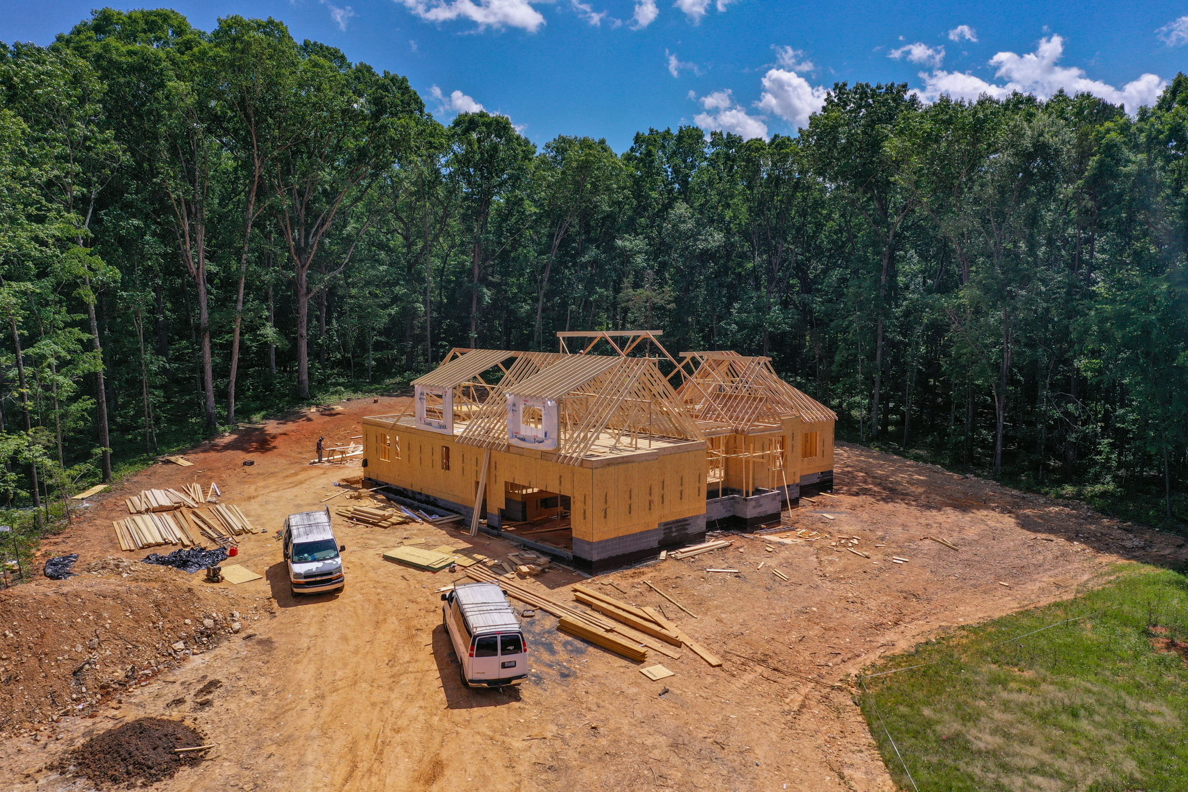
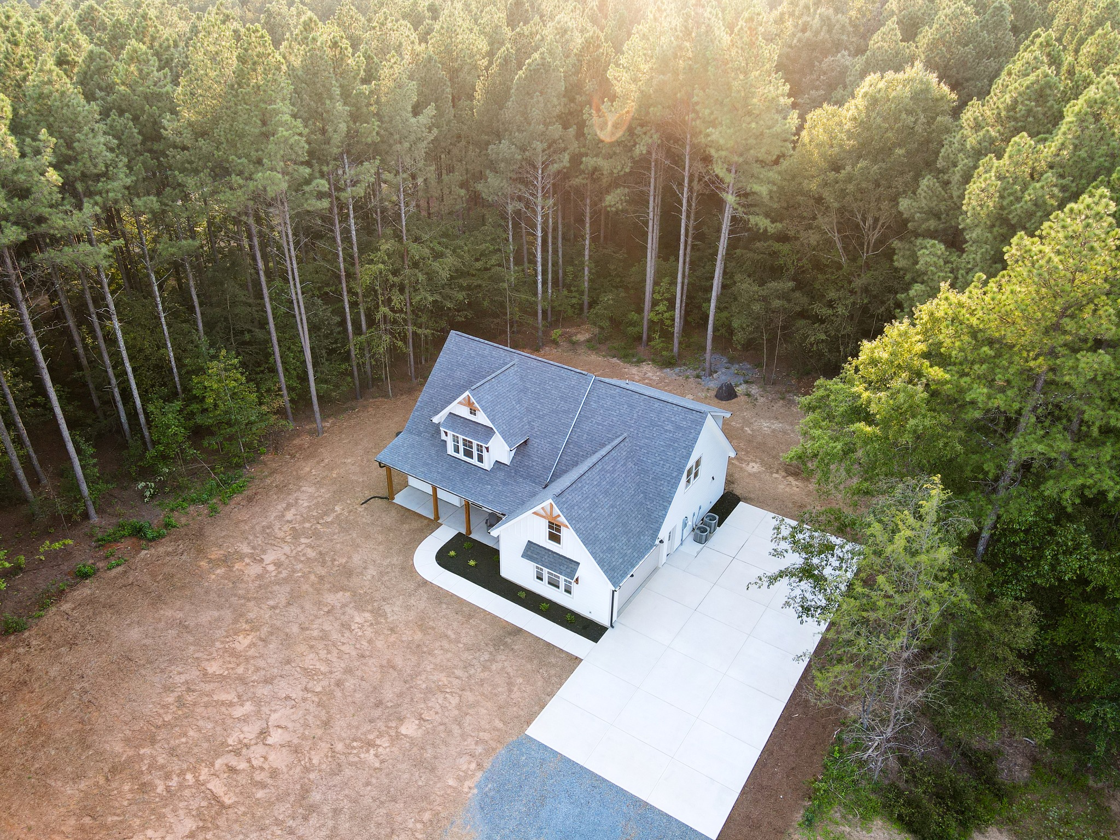
Aerial view of custom home under construction with brick and siding exterior, dormer rooflines, and surrounding wooded lot.
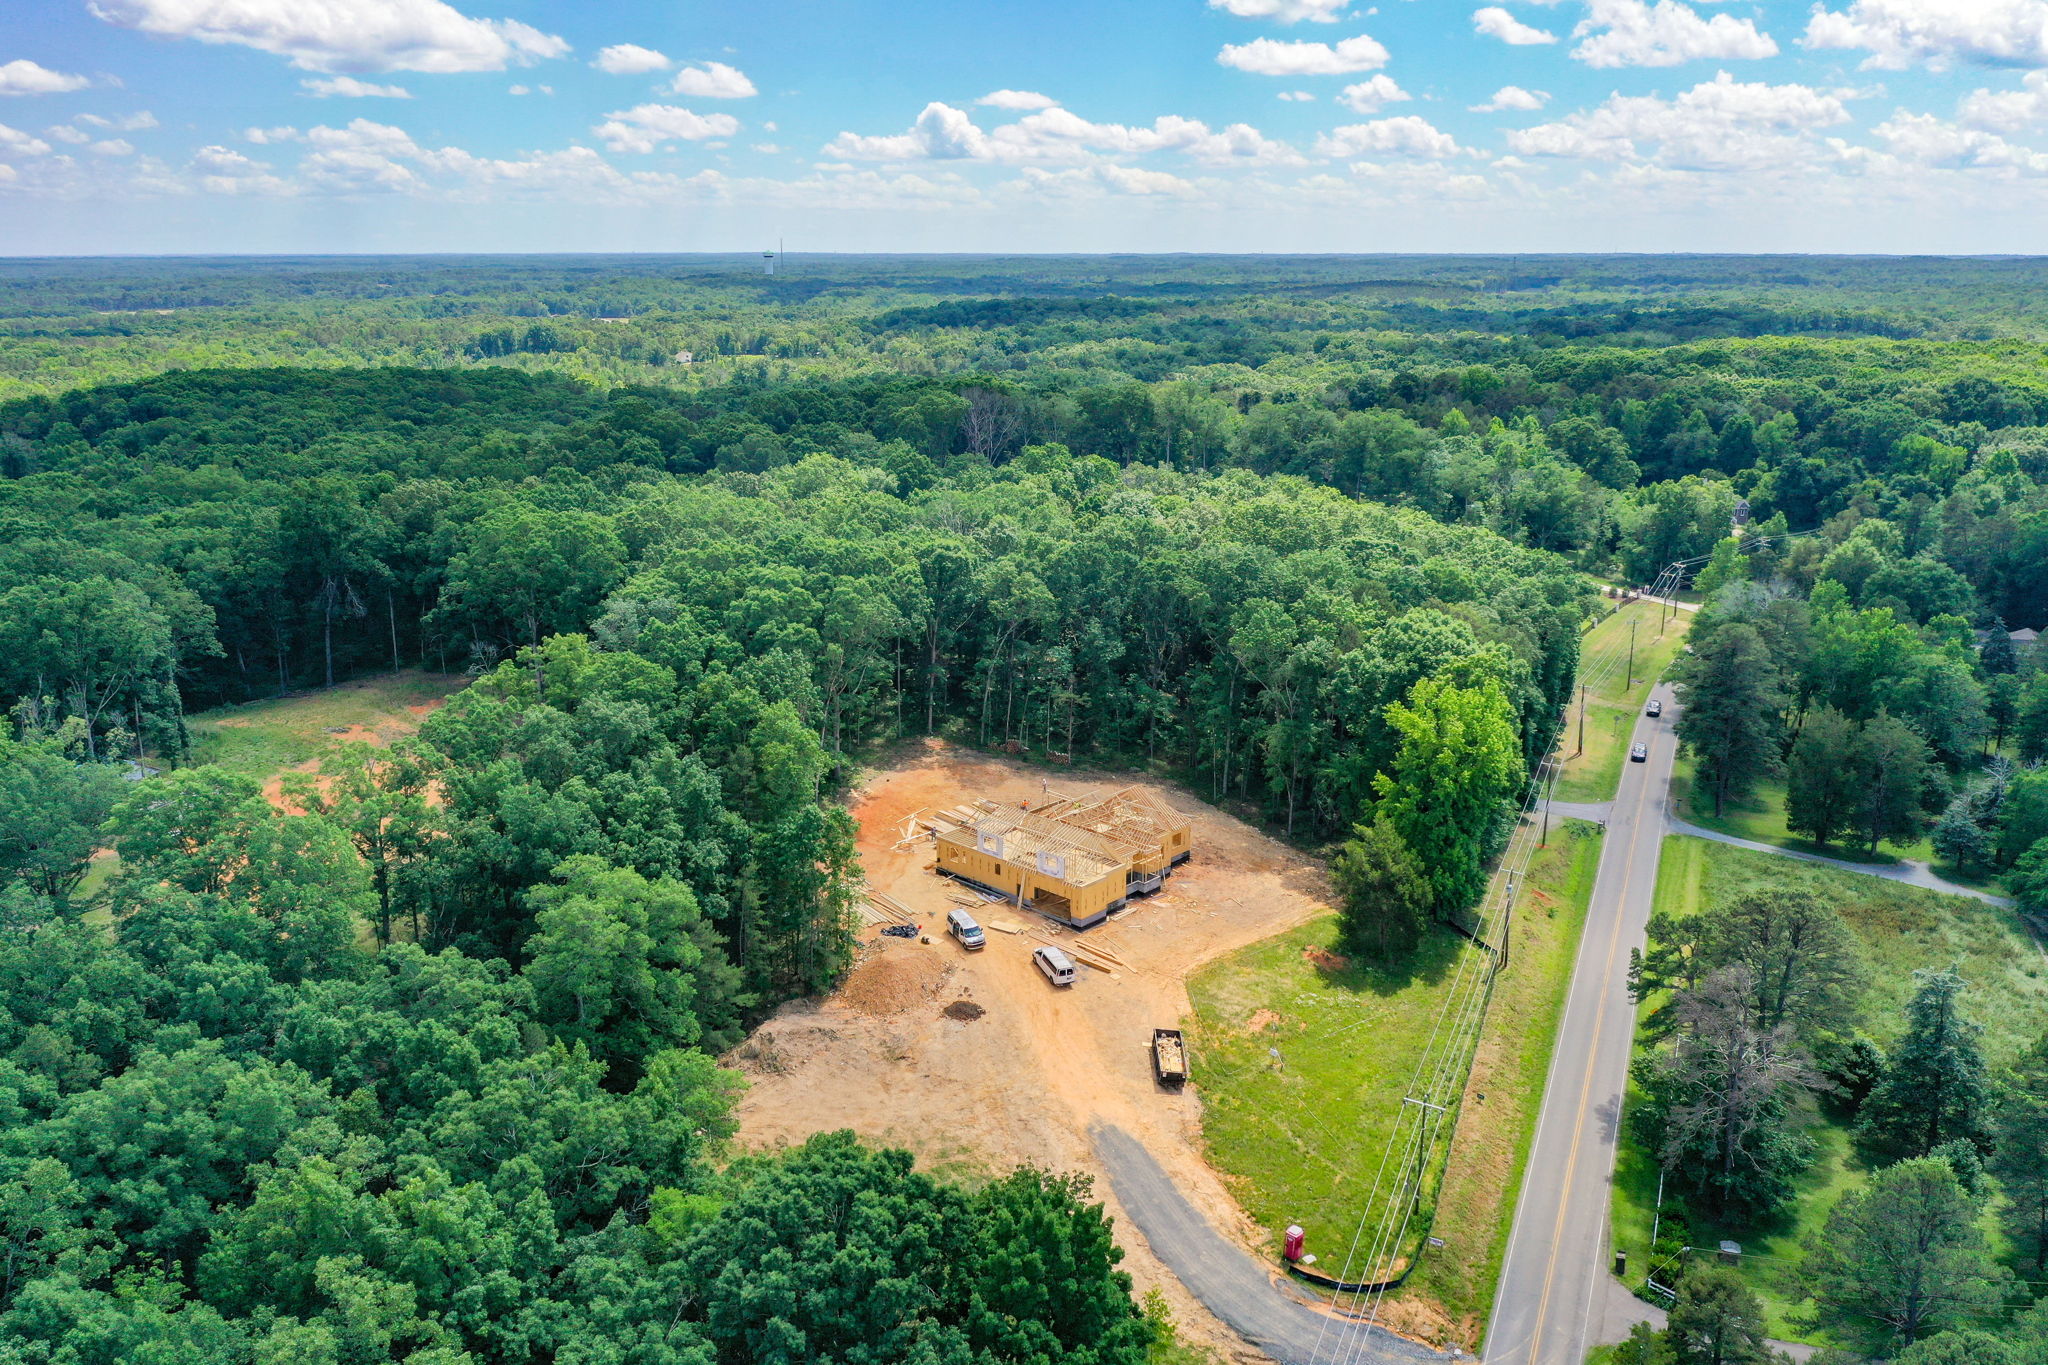
Aerial view of custom home framing under construction surrounded by dense forest with a nearby roadway.Front exterior view of a completed custom home with stone and brick facade set on a wooded lot.
Aerial view of custom home under construction showing framing layout on a cleared wooded lot.
Rear exterior view of a custom home under construction showing brick facade, covered porch, and wooded lot.
Aerial view of a custom home under construction with framing completed, surrounded by a wooded lot.
Aerial view of a beautiful house

Ready to get started?

Transform your space with ease. Contact us today to discuss your renovation project.